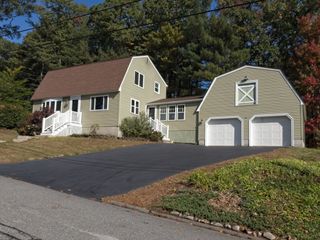
40 Dudley Rd, Billerica, MA 01821
- 3 beds |
- 2 baths |
- 2,146 sqft
 Single-Family Home
 Built in 1960
 0.97acre lot
 —— car garage
 $314/sqft
 Listed 4 days ago
Property Description
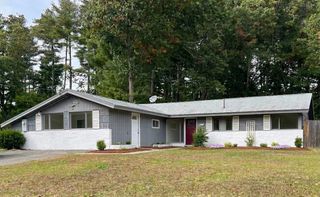
This charming bright and sunny updated 3-bedroom, 2 bath home offers comfortable living in a fantastic Billerica neighborhood with a gorgeous acre lot!!! This home has been loved and maintained by 2 generations of family!! The stylish, upgraded kitchen comes fully equipped with essential appliances and ample workspace. The spacious living room offers a floor to ceiling fireplace wall, large picture window and freshly painted throughout! Many updates and improvements include new woodwork, interior doors with a sliding bedroom barn door, two new ceramic tiled baths. Systems have been updated- Lochivar on demand gas hot water & heating system, newer windows, Hardwood Floors throughout main level. Enjoy additional living space in the partially finished lower level, ideal for a family room, office, or play area plus additional area great for added finished living area! Outdoor living is a breeze with a welcoming newer front stairs and front patio with an additional generous newer back deck and patio ...perfect for summer BBQs and outdoor relaxation. Solar panels installed in 2021 and offer great energy savings! Unbeatable location for commuters with quick access to Route 3, I-495, and I-95. Move right in and enjoy everything this wonderful home has to offer!
- Listing Status:
- Active
- Date Added:
- October 22, 2026
- Data Last Updated:
- October 26, 2026 at 12:07PM
- Listing Office:
- RE/MAX Realty Experts : 781-272-1900
- Listing Agent:
- Beverlee Vidoli : 617-633-4877
- MLS ID:
- 73593948

- General: DeckDeck - CompositePatioRain GuttersWorkshop
- Style: Ranch
- Parking: Paved DriveOff StreetDrivewayPavedParking spaces: 6
- Roofing: Shingle
- Windows: Insulated WindowsStorm Window(s)
- General: FrameConcrete Perimeter
- Road/Access: Public
- Originating MLS: MLS Property Information Network
- County: Middlesex
- Zoning: 3M:0094 B:0007 L:0000377598
- Utilities: for Electric Rangefor Electric DryerWasher HookupIcemaker ConnectionCircuit Breakers200+ Amp ServiceNet Meter
- Water: Public
- Sewer: Private Sewer
- Source: MLS Property Information Network
- Exclusions: Excluded- Fire Pit. Negotiable- Washer & DryerPatio Table W 6 Chairs
This listing courtesy of Beverlee Vidoli , RE/MAX Realty Experts
Monthly Payment
- Principal & Interest $
- Property Taxes $
- Home Insurance $
- VA Funding Fee $

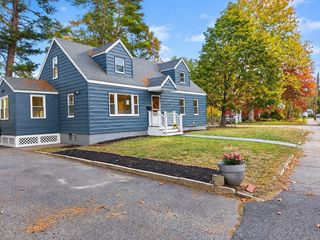
 New - 3 days ago