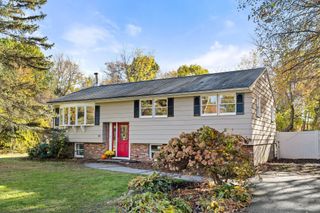
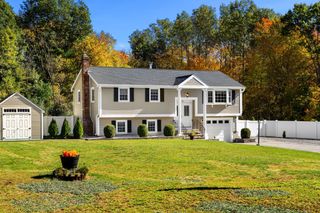
21 Bridle Rd, Billerica, MA 01821
- 3 beds |
- 2 baths |
- 1,769 sqft
 Single-Family Home
 Built in 1995
 0.32acre lot
 —— car garage
 $339/sqft
 Listed 6 days ago
Property Description
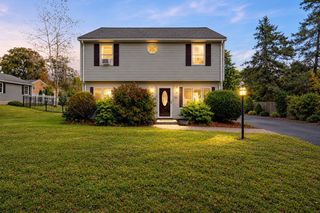
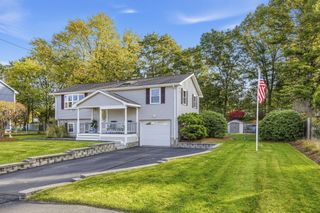
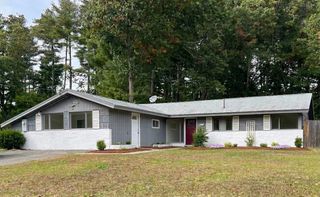
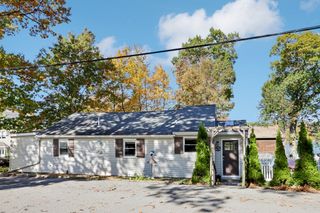
Riverfront Living with the chance to make it your own! If you’ve been dreaming of a peaceful setting with the charm of a vacation retreat, this could be the one! Set on a scenic riverfront lot, this solid, well-maintained home offers a wonderful combination of comfort, space, and natural beauty. A wraparound porch invites you to relax and enjoy the changing seasons, while the beautiful four-season room brings the outdoors in, offering the cozy feeling of a getaway up north without ever leaving home. A pathway leads to the river, where you can enjoy the waterfront and the possibility of a floating dock, subject to applicable approvals. Inside, you’ll find three generously sized bedrooms, 1.5 baths, and a full, partially finished basement offering additional usable space. The home is clean and comfortable, with an opportunity for cosmetic updates to reflect your own personal style. Rather than choose new paint colors and flooring, the sellers have left those decisions to the next owner and priced the home accordingly. Outside, established raised garden beds await your spring planting. Natural gas heat, town sewer, and a convenient location just minutes from Billerica Center and Route 3 complete the package. A special setting with so much potential to make it your own!
- Listing Status:
- Active
- Date Added:
- October 20, 2026
- Data Last Updated:
- October 26, 2026 at 1:08PM
- Listing Office:
- LAER Realty Partners : 978-671-4466
- Listing Agent:
- Cook and Company Real Estate Team : 978-852-5054
- MLS ID:
- 73592752

- General: PorchRain GuttersStorageScreensGarden
- Style: ColonialGarrison
- Parking: Paved DriveOff StreetPavedParking spaces: 4
- Roofing: Shingle
- Windows: Insulated WindowsScreens
- General: FrameConcrete PerimeterBlock
- Road/Access: Public
- Originating MLS: MLS Property Information Network
- County: Middlesex
- Zoning: 1M:0049 B:0349 L:0000370586
- View: Scenic View(s)View
- Utilities: for Gas Rangefor Gas DryerWasher HookupIcemaker ConnectionCircuit Breakers
- Water: Public
- Sewer: Public Sewer
- Source: MLS Property Information Network
This listing courtesy of Cook and Company Real Estate Team , LAER Realty Partners
Monthly Payment
- Principal & Interest $
- Property Taxes $
- Home Insurance $
- VA Funding Fee $