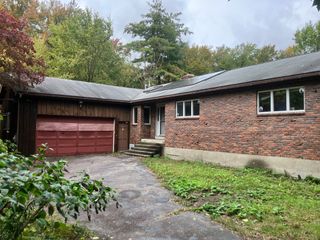
27 Charme Rd, Tewksbury, MA 01876
- 4 beds |
- 2 baths |
- 2,377 sqft
 Single-Family Home
 Built in 1966
 0.79acre lot
 2 car garage
 $301/sqft
 Listed 5 days ago
Property Description
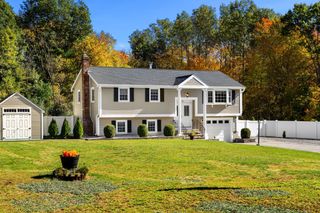
Classic New England curb appeal sets this four bedroom split entry apart, with a circular driveway and brick and wood fencing on a 0.79 acre lot. Inside, 2,377 square feet across two levels features hardwood floors and central air. A formal living room with a bay window sits up front. The eat in kitchen has stainless appliances and opens to the dining room. A sunlit family room pairs a beamed ceiling with a wood stove. Four bedrooms and a full bath complete the main floor. The spacious finished lower level offers two recreation rooms, ideal for a playroom, office, gym, or den, plus a second full bath with a tub and walk in shower. The flat, expansive yard is surrounded by mature trees for privacy and includes a deck and a shed. A two car garage connects to the house through a breezeway and offers attic storage. This charming home on Charme Rd. is ready for your personal touches! Seconds from Route 38, home to Tree House Brewing, near parks, shopping, and dining, with quick access to 133, I-495, and I-93.
- Listing Status:
- Active
- Date Added:
- October 21, 2026
- Data Last Updated:
- October 26, 2026 at 12:07PM
- Listing Office:
- Cameron Real Estate Group : 781-486-3180
- Listing Agent:
- Marc Fiore : 339-203-1109
- MLS ID:
- 73593561

- General: Pool - Inground
- Style: Split Entry
- Pool: In Ground
- Parking: DetachedOff StreetParking spaces: 8
- Roofing: Shingle
- General: Concrete Perimeter
- Road/Access: Public
- Originating MLS: MLS Property Information Network
- County: Middlesex
- Zoning: R40M:0070 B:0136 L:0000793723
- Fencing: Fenced/Enclosed
- Utilities: for Gas Range100 Amp Service
- Water: Public
- Sewer: Public Sewer
- Source: MLS Property Information Network
This listing courtesy of Marc Fiore , Cameron Real Estate Group
Monthly Payment
- Principal & Interest $
- Property Taxes $
- Home Insurance $
- VA Funding Fee $

 New - 3 days ago