5 Clinton St, Wilmington, MA 01887
- 5 beds |
- 3 baths |
- 2,720 sqft
 Single-Family Home
 Built in 1973
 1.03acre lot
 2 car garage
 $294/sqft
 Listed 10 days ago
Property Description
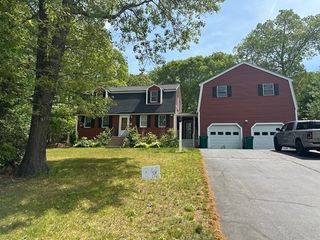
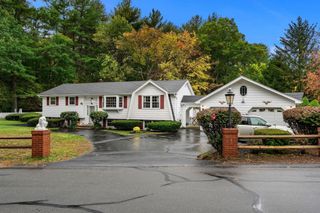
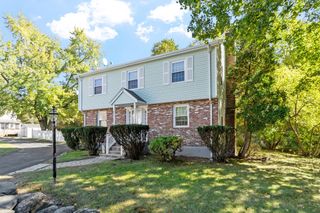
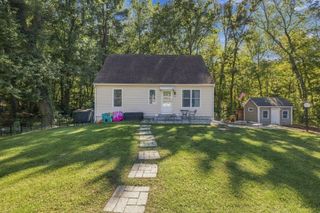
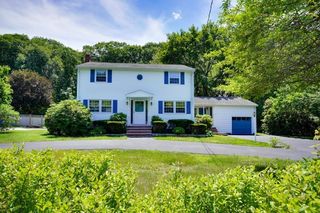
Just 18 MILES AND A 30 MINUTE DRIVE TO DOWNTOWN BOSTON! Welcome to 5 Clinton Street, a 1973 single-family ranch offering 2,720 square feet of living space. 1476sf on the main level, and another 1,244sf of finished space in the basement area. This home presents an EXCEPTIONAL INVESTMENT OPPORTUNITY for those looking to apply their personal vision or capitalize on a high-potential property with great location on the IMMEDIATE PERIPHERY OF BOSTON. See attached TITLE-5 PASS document. The property sits on a substantial ONE PLUS ACRE lot, providing significant space for outdoor activity. Residents can enjoy the convenience of an attached two-car garage and the energy efficiency provided by installed solar panels. The exterior experience is enhanced by a covered deck that leads directly to an INGROUND POOL (brand new liner), creating a versatile environment for seasonal recreation and entertaining.
- Listing Status:
- Active
- Date Added:
- October 16, 2026
- Data Last Updated:
- October 26, 2026 at 7:07AM
- Listing Office:
- Paul R. Marino : 603-781-4811
- Listing Agent:
- Paul Marino : 603-781-4811
- MLS ID:
- 73591890

- General: Deck - RoofPool - Inground
- Style: Ranch
- Pool: In Ground
- Parking: AttachedStoragePaved DriveOff StreetPavedParking spaces: 5
- Roofing: Shingle
- General: FrameConcrete PerimeterSlab
- Road/Access: Private RoadDead End
- Originating MLS: MLS Property Information Network
- County: Middlesex
- Zoning: R20882799
- Utilities: for Electric Ovenfor Electric DryerWasher Hookup110 Volts220 VoltsCircuit Breakers
- Water: Public
- Sewer: Private Sewer
- Source: MLS Property Information Network
This listing courtesy of Paul Marino , Paul R. Marino
Monthly Payment
- Principal & Interest $
- Property Taxes $
- Home Insurance $
- VA Funding Fee $