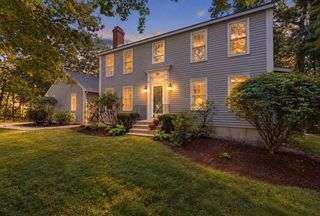
9 Northbriar Rd, Acton, MA 01720
- 4 beds |
- 3 baths |
- 2,858 sqft
 Single-Family Home
 Built in 1986
 0.52acre lot
 2 car garage
 $332/sqft
 Listed 3 days ago
Property Description
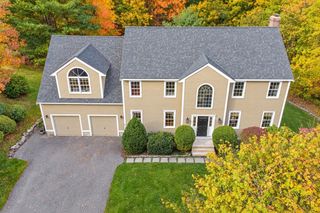
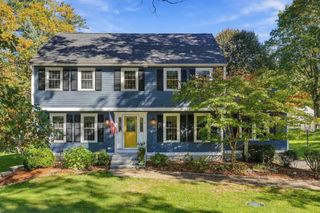
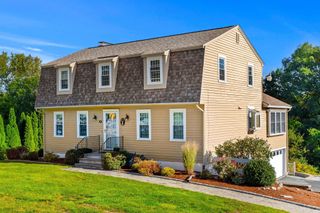
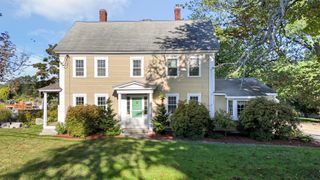
TURN KEY READY! Open houses Saturday 2:30 to 4 10/24 and Sunday 2:15 to 4:15 10/25. Welcome home to one of Acton's finest neighborhoods! Enjoy easy rail trail access, proximity to NARA Park and convenient neighborhood shopping right up the street.Sited majestically on a sweeping, sun-drenched corner lot, this updated "MOVE IN" ready 11-room Colonial features 4 bedrooms ,2.5 beautifully updated bathrooms and a brand new kitchen! The open and flexible floor plan spans three levels of living space, making it perfect for entertaining family and friends. The gorgeous white cabineted kitchen with quartz counter is fabulous as are the terrific updated bathrooms too! The freshly painted walls are calm and neutral and the gleaming hardwood floors are timeless. Enjoy stainless steel appliances, all-new carpeting, new light fixtures and a 1st floor laundry room with a new tiled floor. The 19x13 familyroom offers a cozy wood burning fireplace & easy kitchen access. All of the bedrooms are very well sized & the primary has a terrific walk-in closet and a NEW full bathroom! The professionally finished basement is ideal for a home office, exercise equipment or a game room. Professionally landscaped grounds with an in-ground lawn sprinkler system make lawn maintenance a snap. Central air is an addd comfort and perfect for long, hot summer days! A deck for summer BBQ's and a two car attached garage ensure this home has it all! Known for its top-ranked schools, vast open spaces, and extensive outdoor recreation, Acton and this home also offers easy access to the commuter train service to Boston. Don't wait on this exceptional opportunity!
- Listing Status:
- Active
- Date Added:
- October 23, 2026
- Data Last Updated:
- October 26, 2026 at 4:06PM
- Listing Office:
- Comrie Real Estate, Inc. : 978-443-6300
- Listing Agent:
- Rosemary Comrie : 978-375-3908
- MLS ID:
- 73594655

- General: Deck - WoodRain Gutters
- Style: Colonial
- Parking: AttachedGarage Door OpenerPaved DriveOff StreetPavedParking spaces: 8
- Roofing: Shingle
- Windows: Insulated Windows
- General: FrameConcrete Perimeter
- Road/Access: Public
- Originating MLS: MLS Property Information Network
- County: Middlesex
- Zoning: RESM:00C5 B:0102 L:0006306716
- Utilities: for Electric RangeCircuit Breakers
- Water: Public
- Sewer: Private Sewer
- Source: MLS Property Information Network
This listing courtesy of Rosemary Comrie , Comrie Real Estate, Inc.
Monthly Payment
- Principal & Interest $
- Property Taxes $
- Home Insurance $
- VA Funding Fee $