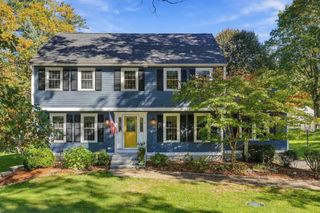
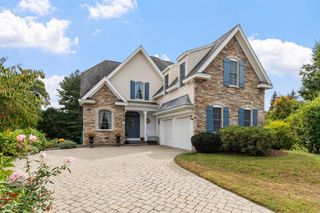
7 Hillcrest Dr, Chelmsford, MA 01824
- 4 beds |
- 4 baths |
- 2,312 sqft
 Single-Family Home
 Built in 1975
 0.73acre lot
 2 car garage
 $510/sqft
 Listed 5 days ago
Property Description
** OFFER DEADLINE 10/27th at 12pm** Welcome to 7 Hillcrest Drive, Chelmsford, where timeless Colonial charm meets modern luxury. Completely gutted and beautifully renovated, this stunning 4-bedroom home showcases a fresh, contemporary design with an inviting open-concept layout and refinished hardwood floors. The thoughtfully updated kitchen features brand-new cabinetry, a statement island, wine cooler, pop-up microwave, and new appliances throughout. With 2 full bathrooms, 1 three-quarter bath, and 1 half bath, the home blends modern style with everyday functionality. Extensive upgrades include a new roof, new electrical system and plumbing, new gutters, freshly painted siding and garage, two mini-splits, and a new AC system.The fully finished basement expands the living space with a bonus room, private office, full kitchen, and enclosed porch, offering exceptional flexibility for entertaining and everyday living. Every detail has been thoughtfully refreshed to deliver a modern, move-in-ready home with the space, style, and versatility today's buyers desire.Enjoy convenient access to Routes 3 and 495, along with the Bruce Freeman Rail Trail, which connects to Nara Park in nearby Acton. Restaurants, grocery stores, and everyday conveniences are just a short drive away. Experience the perfect blend of modern updates, flexible living space, and a convenient Chelmsford location!
- Listing Status:
- Active
- Date Added:
- October 21, 2026
- Data Last Updated:
- October 26, 2026 at 4:06PM
- Listing Office:
- Chinatti Realty Group, Inc. : 978-320-3377
- Listing Agent:
- Rathana Duong : 978-876-4958
- MLS ID:
- 73593769

- General: Porch - EnclosedPorch - Screened
- Style: Colonial
- Parking: AttachedStorageOff StreetParking spaces: 8
- Roofing: Shingle
- General: Concrete Perimeter
- Road/Access: Public
- Originating MLS: MLS Property Information Network
- County: Middlesex
- Zoning: RBM:0061 B:0260 L:00103906161
- Utilities: for Gas Range
- Water: Public
- Sewer: Public Sewer
- Source: MLS Property Information Network
This listing courtesy of Rathana Duong , Chinatti Realty Group, Inc.
Monthly Payment
- Principal & Interest $
- Property Taxes $
- Home Insurance $
- VA Funding Fee $