16 Wedgewood Rd, Stow, MA 01775
- 4 beds |
- 3 baths |
- 2,581 sqft
 Single-Family Home
 Built in 1977
 1.08acre lot
 2 car garage
 $446/sqft
 Listed 12 days ago
Property Description
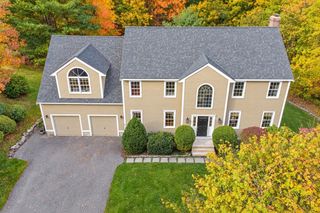
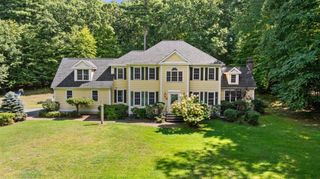
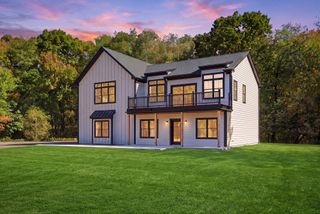
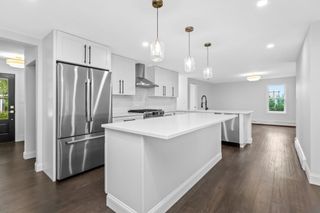
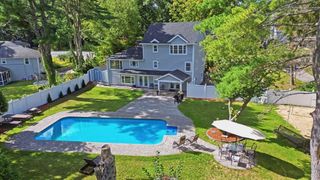
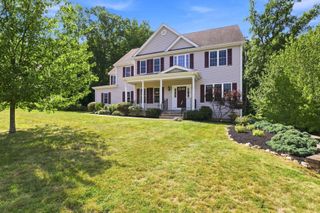
16 Wedgewood Rd has been completely renovated with thoughtful details and high end finishes throughout. This 4 bedroom, 2.5 bath Garrison has it all. The exterior boasts LP-Smart siding, engineered wood deck, stone wall, lighting, gardens, insulated doors, electric dog fence, 2 level 2 EV chargers in the garage. The main level maintains charm and class with herringbone tile flooring and seamless transition to stunning hardwood floors.The open concept custom kitchen with silostone countertops, Wolf double wall oven and 36 inch 6 burner cooktop, Cove dishwasher, gorgeous Anderson windows to take in the outside, custom finishes and a pantry tailored for cook enthusiasts. The kitchen anchors the home and flows into the living area with deck access, gas fireplace, natural light and luxury. The dining area is designed for entertaining, easily seating 16 guests comfortably. The laundry room is equipped with custom cabinetry and convenience. Upstairs, the primary en suite is thoughtfully planned with built in furniture and a luxurious shower and bathroom you’ll never want to leave. The bedrooms are comfortable with wool carpeting, generous closets and additional bath with high end tile and attention to detail. The systems have been updated to propane gas, Trane central air system and mini split in family room (ceiling install), Anderson windows throughout. convenient to Wedgewood Pines Country Club, conservation land, Masters Academy, Apple orchards, shopping and restaurants.
- Listing Status:
- Active
- Date Added:
- October 14, 2026
- Data Last Updated:
- October 26, 2026 at 2:08PM
- Listing Office:
- Keller Williams Realty Boston Northwest : 978-369-5775
- Listing Agent:
- Jennifer Gero : 978-227-6182
- MLS ID:
- 73590772

- General: Deck - CompositeHot Tub/SpaStorageGardenStone WallPrivate
- Style: Garrison
- Parking: AttachedUnderPaved DriveOff StreetPavedParking spaces: 5
- Roofing: Shingle
- Windows: Insulated Windows
- General: FrameStoneConcrete Perimeter
- Road/Access: Public
- Originating MLS: MLS Property Information Network
- County: Middlesex
- Zoning: RM:0000R9 B:000042 L:0000777827
- Utilities: for Gas Range200+ Amp Service
- Water: Private
- Sewer: Private Sewer
- Source: MLS Property Information Network
This listing courtesy of Jennifer Gero , Keller Williams Realty Boston Northwest
Monthly Payment
- Principal & Interest $
- Property Taxes $
- Home Insurance $
- VA Funding Fee $