21 Fairfield St, Maynard, MA 01754
- 5 beds |
- 4 baths |
- 2,694 sqft
 Single-Family Home
 Built in 1910
 7,405sqft lot
 1 car garage
 $360/sqft
 Listed 19 days ago
Property Description
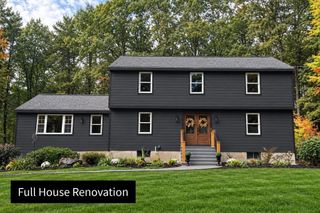
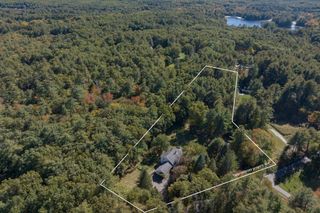
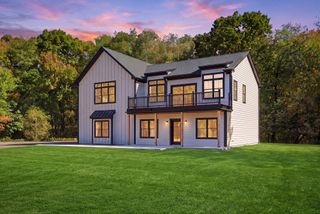
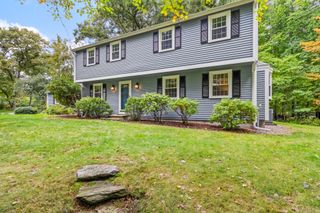
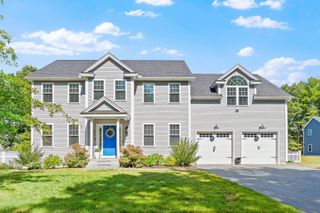
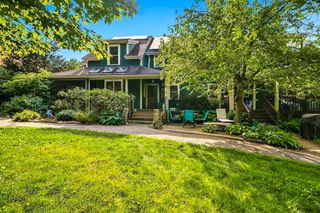
INTEREST RATE BUY DOWNS AVAILABLE! Welcome home to Maynard: a fully renovated, turn-key property that is truly spacious. Rarely does a home of this size come to market in this condition. Every inch of this exceptionally large home has been completely redone from floor to ceiling, offering the peace of mind of a brand-new home with the character of an established neighborhood. A new roof, new heating system, and all-new windows mean the big-ticket items are done, so you can simply move in and enjoy. The main level was designed for entertaining, with a chef's kitchen at its heart featuring natural quartz countertops, stainless steel appliances, gorgeous cabinetry, and high-end fixtures throughout. The open-concept layout flows seamlessly into the living room and sun room, filling the main floor with natural light and creating a bright, sunny, and airy feel from morning to evening, whether you're hosting a quiet family dinner or a holiday crowd. Upstairs, you'll find four bedrooms, including the first of two primary suites, each with its own private en-suite bath, ideal for multi-generational living, long-term guests, or anyone who wants extra space and privacy. Above that, the fully renovated and finished third level offers a full bath and endless possibilities as a play room, guest suite, home office, or media retreat. Outside, the mature property is full of timeless charm, with impressive stone walls and driveways flanking the home on each side, providing ample parking and wonderful curb appeal. Large, fully updated, and move-in ready, this Maynard home checks every box. Schedule your private showing today!
- Listing Status:
- Active
- Date Added:
- October 7, 2026
- Data Last Updated:
- October 26, 2026 at 1:08PM
- Listing Office:
- Carlson & Company, LLC : 617-997-1623
- Listing Agent:
- Jonathan Carlson : 617-997-1623
- MLS ID:
- 73587812

- Style: Colonial
- Parking: AttachedUnderParking spaces: 6
- General: Concrete PerimeterGranite
- Originating MLS: MLS Property Information Network
- County: Middlesex
- Zoning: R2M:0019 B:0000 L:0166.03636626
- Water: Public
- Sewer: Public Sewer
- Source: MLS Property Information Network
This listing courtesy of Jonathan Carlson , Carlson & Company, LLC
Monthly Payment
- Principal & Interest $
- Property Taxes $
- Home Insurance $
- VA Funding Fee $