$1,099,000
208 Dutton Road, Sudbury, MA 01776
- 4 beds |
- 4 baths |
- 3,103 sqft
 Single-Family Home
 Built in 1950
 3.99acre lot
 2 car garage
 $354/sqft
 Listed 17 days ago
Property Description
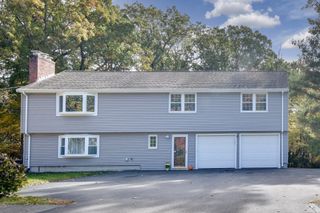
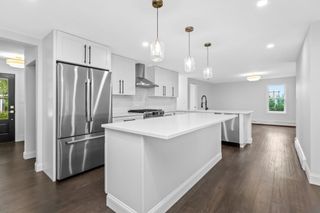
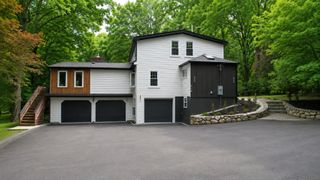
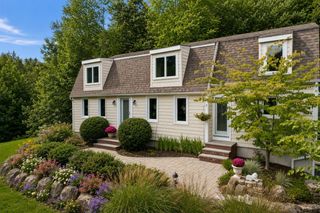
Spacious 4 bedroom Cape on 3.99 acres in Wayside Inn District. Formal living room with cozy fireplace, and dining room for entertaining. Gourmet kitchen with granite countertops, pantry, large island and eat-in area/family room with fieldstone fireplace. 2 sunny bedrooms on the main level with private bath. Home office. Second floor offers, large primary suite with huge walk in closet and views out over private backyard. Additional bedroom with closet and ensuite bath. Screened in porch, two car garage. Gorgeous yard with 4 Stall Circle B Barn for horses with access to Memorial Forest Trails, an equestrian dream. Brand new 4 bedroom septic system.
- Listing Status:
- Active
- Date Added:
- October 9, 2026
- Data Last Updated:
- October 26, 2026 at 2:08PM
- Listing Office:
- Compass : 617-206-3333
- Listing Agent:
- Chaplin Partners : 781-288-8688
- MLS ID:
- 73589152

- General: Porch - EnclosedRain GuttersBarn/StablePaddockProfessional LandscapingDecorative LightingHorses PermittedStone WallBarn/Stable
- Style: Cape
- Parking: AttachedGarage Door OpenerBarnPaved DriveOff StreetPavedParking spaces: 10
- Roofing: Shingle
- Windows: Window(s) - Picture
- General: FrameConcrete Perimeter
- Road/Access: Public
- Originating MLS: MLS Property Information Network
- County: Middlesex
- Zoning: Res.783168
- Utilities: for Gas RangeWasher HookupIcemaker ConnectionGenerator Connection200+ Amp ServiceGenerator Connection
- Water: Private
- Sewer: Private Sewer
- Source: MLS Property Information Network
This listing courtesy of Chaplin Partners , Compass
Monthly Payment
$Est. Payment
- Principal & Interest $
- Property Taxes $
- Home Insurance $
- VA Funding Fee $