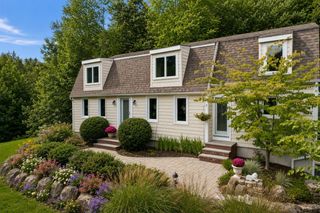
616 Grove, Framingham, MA 01701
- 4 beds |
- 3 baths |
- 3,226 sqft
 Single-Family Home
 Built in 1947
 0.44acre lot
 3 car garage
 $302/sqft
 Listed 19 days ago
Property Description
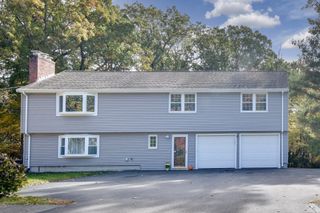
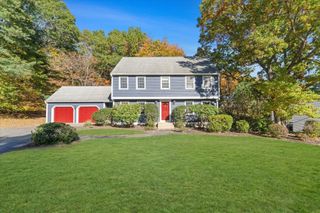
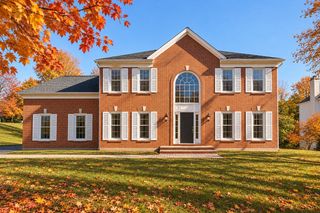
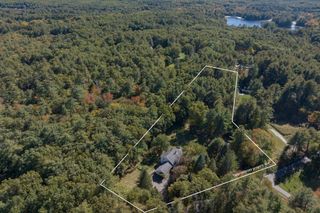
Welcome to 616 Grove Street, where sophisticated design meets modern comfort in Framingham’s desirable Nobscot area. Thoughtfully renovated and beautifully reimagined, this 4-bedroom, 3-bath Colonial offers approximately 3,226 sq. ft. of impressive living space with an elevated aesthetic throughout. Beyond the beautiful finishes, the home features significant updates including a new roof, new plumbing, new HVAC, and new electrical, offering the benefits of extensive modernization within an established home. At the heart of the property is a showstopping designer kitchen featuring custom white oak and high-gloss white cabinetry, quartz countertops, an oversized statement island, and integrated pantry—an exceptional setting for everyday living and entertaining. The thoughtfully redesigned floor plan continues into spacious living areas and a beautiful primary suite with private bath, while additional bedrooms provide flexibility for family, guests, or a home office. Set on approximately 0.44 acres with generous outdoor space and convenient access to shopping, dining, major routes, and Framingham amenities. A distinctive, design-forward home extensively transformed from the inside out—616 Grove Street is ready to impress.
- Listing Status:
- Active
- Date Added:
- October 7, 2026
- Data Last Updated:
- October 26, 2026 at 1:08PM
- Listing Office:
- eXp Realty LLC - Corporate Office : 888-854-7493
- Listing Agent:
- Raquel Fernandes Faria : 781-520-1762
- MLS ID:
- 73587528

- General: Balcony / DeckBalcony - ExteriorDeckRain GuttersDecorative LightingFenced YardOther
- Style: Colonial
- Parking: AttachedGarage Door OpenerPaved DriveShared DrivewayOff StreetParking spaces: 9
- Roofing: Shingle
- Windows: Window(s) - Bay/Bow/Box
- General: FrameConventional (2x4-2x6)Concrete Perimeter
- Road/Access: Private RoadDead End
- Originating MLS: MLS Property Information Network
- County: Middlesex
- Zoning: r4494070
- View: Scenic View(s)View
- Fencing: Fenced/EnclosedFenced
- Utilities: for Electric RangeWasher Hookup220 Volts
- Water: Public
- Sewer: Public Sewer
- Source: MLS Property Information Network
This listing courtesy of Raquel Fernandes Faria , eXp Realty LLC - Corporate Office
Monthly Payment
- Principal & Interest $
- Property Taxes $
- Home Insurance $
- VA Funding Fee $

 New - 3 days ago