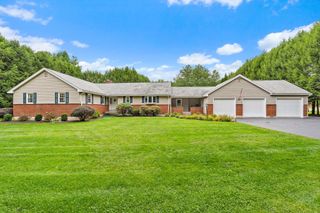
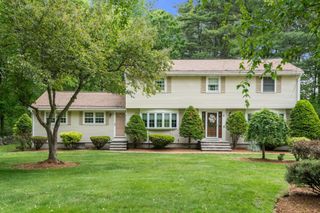
49 Sudbury Road, Ashland, MA 01721
- 4 beds |
- 3 baths |
- 2,987 sqft
 Single-Family Home
 Built in 1990
 0.71acre lot
 2 car garage
 $310/sqft
 Listed 4 days ago
Property Description
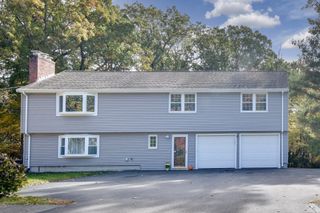
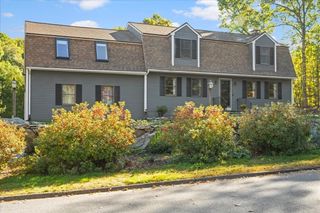
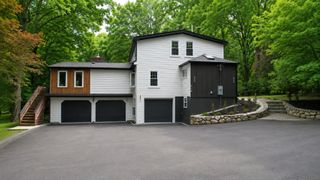
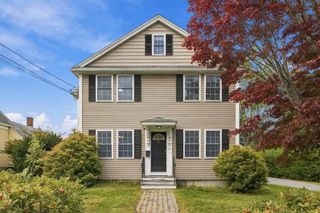
Classic and refreshed 4-bed/2.5-bath Colonial on a 0.71-acre wooded lot in a great Ashland location! 2,987 sqft of finished living space across three levels offer room to roam! The kitchen offers granite counters and luxury vinyl plank flooring that flows into a spacious family room with vaulted ceilings, skylights & a fireplace for cozy winters. The formal living and dining rooms allow for easy entertaining. A convenient half bath and first-floor laundry round out the main level. All four bedrooms are upstairs, including a spacious primary with en suite bath and walk in closet. All the bedrooms are good sizes and share a generous common full bath w/ tub. Big bonus: the FINISHED LOWER LEVEL, complete with new flooring, adds a separate den and workshop PLUS flex space that allows for home theater, game room, etc. Outside the freshly painted deck overlooks peaceful woodlands, with plenty of room to relax or host. 2-car attached garage with automatic openers plus ample drivewy. Walk to a lake/pond/beach just down the road, and enjoy quick access to shopping, parks, walk/jog trails, public transit, and the highway. Come see it!
- Listing Status:
- Active
- Date Added:
- October 22, 2026
- Data Last Updated:
- October 26, 2026 at 1:08PM
- Listing Office:
- Keller Williams Realty Boston-Metro | Back Bay : 617-542-0012
- Listing Agent:
- The Rasner Group : 617-823-9780
- MLS ID:
- 73593990

- General: PorchDeck
- Style: Colonial
- Parking: AttachedGarage Door OpenerPaved DriveOff StreetParking spaces: 6
- Roofing: Shingle
- General: FrameConcrete Perimeter
- Road/Access: Public
- Originating MLS: MLS Property Information Network
- County: Middlesex
- Zoning: R1M:0130 B:0169 L:000003292829
- Utilities: for Gas RangeCircuit Breakers
- Water: Public
- Sewer: Public Sewer
- Source: MLS Property Information Network
This listing courtesy of The Rasner Group , Keller Williams Realty Boston-Metro | Back Bay
Monthly Payment
- Principal & Interest $
- Property Taxes $
- Home Insurance $
- VA Funding Fee $