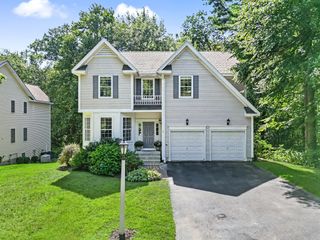
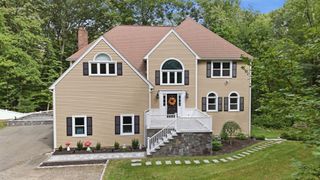
80 Grove St, Hopkinton, MA 01748
- 4 beds |
- 2 baths |
- 3,028 sqft
 Single-Family Home
  Built in 2002
  0.4acre lot
 2 car garage
  $337/sqft
  Listed 2 days ago
Property Description
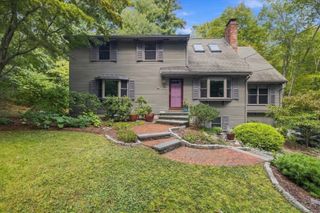
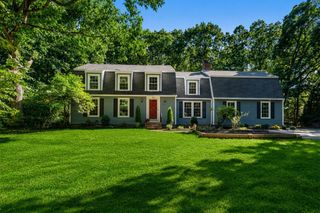
LOCATION, LOCATION, LOCATION! Welcome Home to 80 Grove Street! Discover an exceptional Colonial offering the perfect combination of space, flexibility, and everyday convenience in one of Massachusetts’ most sought-after communities, renowned for its highly regarded schools and charming New England character. Ideally located just a 3-minute walk from Hopkinton’s school campuses serving Pre-K through Grade 12, 80 Grove Street offers an extraordinary level of convenience for busy and growing families. Imagine walking to school without the daily drop-off and pick-up routine, simplifying after-school activities and care, and enjoying easy access to campus athletic fields, walking trails, community events, and more—all right from your doorstep. The spacious and thoughtfully designed main level features beautiful hardwood floors and an inviting flow between dedicated spaces for working, entertaining, and relaxing. At the heart of the home, the bright eat-in kitchen offers excellent cabinet storage and generous countertop space, with easy access to the dining room, living room, home office, and welcoming family room with fireplace. Upstairs, the generously sized master bedroom offers additional space with the potential to create a future ensuite bath. Three additional bedrooms provide wonderful flexibility for family, guests, hobbies, or a growing household. The home continues to offer tremendous potential, with an unfinished basement and walk-up attic providing opportunities for future recreation, storage, a home gym, or additional finished living space. The detached two-car garage features EV charging and an unfinished loft area, offering even more versatility for storage, workspace, or future expansion. Solar power adds an additional layer of energy efficiency and long-term value. Outside, enjoy an expansive green space and paved patio—ideal for outdoor dining, entertaining, gardening, play, or simply relaxing and enjoying your own private setting. Beyond the home itself, enjoy the best of Hopkinton living: exceptional schools, a welcoming community, beautiful parks and trails, and convenient access to downtown shops, restaurants, and everyday amenities. With its spacious layout, multiple living areas, solar power, expansion potential, detached two-car garage, and truly exceptional proximity to Hopkinton schools and downtown, 80 Grove Street presents a rare opportunity to put down roots in a vibrant and highly desirable Massachusetts community.
- Listing Status:
- Active
- Date Added:
- October 3, 2026
- Data Last Updated:
- October 5, 2026 at 1:08PM
- Listing Office:
- Carlton's Wharf & Co. : 617-418-5222
- Listing Agent:
- Brian Rivas : 617-955-0770
- MLS ID:
- 73586223

- General: PatioGarden
- Style: Colonial
- Parking: DetachedGarage Door OpenerStoragePaved DriveOff StreetPavedParking spaces: 8
- Roofing: Shingle
- Windows: Insulated Windows
- General: FrameConcrete Perimeter
- Road/Access: Public
- Originating MLS: MLS Property Information Network
- County: Middlesex
- Zoning: RAM:0U19 B:0064 L:0000534349
- Utilities: for Gas Rangefor Electric Dryer
- Water: Public
- Sewer: Public Sewer
- Source: MLS Property Information Network
This listing courtesy of Brian Rivas , Carlton's Wharf & Co.
Monthly Payment
- Principal & Interest $
- Property Taxes $
- Home Insurance $
- VA Funding Fee $