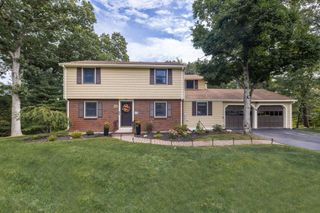
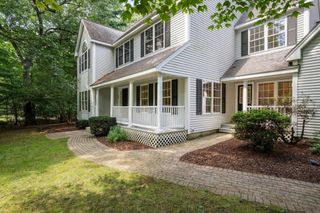
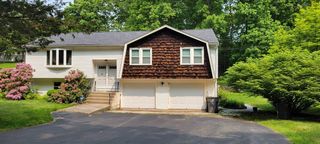
8 Southwood Dr 8, Southborough, MA 01772
- 4 beds |
- 3 baths |
- 3,462 sqft
 Single-Family Home
  Built in 1997
  0.57acre lot
 2 car garage
  $274/sqft
  Listed 5 days ago
Property Description
Welcome to the beautiful and highly sought after Wedgewood neighborhood in Southborough. This pristine home has been beautifully maintained and offers lovely outdoor spaces to relax and to entertain! The first floor has tall windows with views to the private and wooded setting. An open floor plan includes spacious family room with gas fireplace and large kitchen with stainless appliances, lots of prep space, and new slider to the deck. Second floor offers 4 large bedrooms, hallway bath plus a laundry room. Primary suite has sitting area and a walk in closet. Primary bath is huge, with tiled shower, soaking tub, and double vanity sinks. Finished walk out lower level provides great flex space and has a second gas fireplace. It also has a new slider to rear yard and patio plus a separate media room. Attached garage. Many major updates include NEW FURNACE and AC in 2025. Newer gas hot water heater. Two new sliders. New propane tank. New hot and cold laundry supply lines and drain. Playground, tennis courts and ball fields near by. Close to commuter rail and major highways for easy commuting. This is a gem!
- Listing Status:
- Active
- Date Added:
- September 15, 2026
- Data Last Updated:
- September 20, 2026 at 6:08PM
- Listing Office:
- REMAX Executive Realty : 508-435-6700
- Listing Agent:
- My House Partners Team : 508-439-2728
- MLS ID:
- 73577109

- General: DeckRain GuttersDecorative Lighting
- Style: Colonial
- Parking: AttachedPaved DriveOff StreetPavedParking spaces: 6
- Roofing: Shingle
- Windows: Insulated Windows
- General: FrameConcrete Perimeter
- Road/Access: Public
- HOA Amenities: 530.0Quarterly
- Originating MLS: MLS Property Information Network
- County: Worcester
- Zoning: RBM:007.0 B:0000 L:0051.03523245
- Utilities: for Gas Rangefor Gas Dryer200+ Amp Service
- Water: Public
- Sewer: Other
- Source: MLS Property Information Network
This listing courtesy of My House Partners Team , REMAX Executive Realty
Monthly Payment
- Principal & Interest $
- Property Taxes $
- Home Insurance $
- VA Funding Fee $


 New - 3 days ago