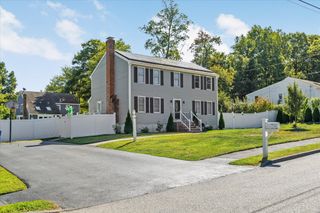
52 W Elm St, Hopkinton, MA 01748
- 4 beds |
- 3 baths |
- 2,785 sqft
 Single-Family Home
  Built in 1977
  3.2acre lot
 2 car garage
  $332/sqft
  Listed 6 days ago
Property Description
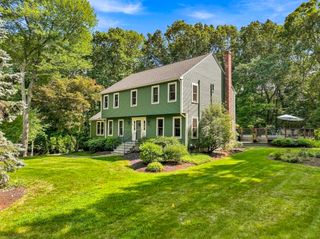
Tucked into 3+ wooded acres, this single-owner 4-bedroom, 2.5-bath home offers exceptional privacy while keeping you less than 5 minutes from highway access. Inside, 2,785 sq ft of bright, spacious living begins with gleaming hardwood floors and a flexible main level designed for both everyday living and entertaining. The updated eat-in kitchen features stainless steel appliances, a large island with cooktop, and generous pantry storage, flowing easily to the dining room, living room, and spacious screened in porch. A separate family room brings warmth and character with exposed beams and a wood-burning fireplace stove, while a large dual office with extensive built-ins, main-level laundry, and abundant closets and storage add everyday functionality. Upstairs, all four bedrooms are generously sized and bright, accompanied by a second full bath and a spacious primary suite with soaking tub, skylights, and separate shower. Outside, a screened porch and expansive, freshly painted deck overlook beautiful, low-maintenance wooded surroundings that offer something to enjoy in every season. Central A/C, an oversized 2-car garage, unfinished basement, and numerous improvements—including newer Marvin windows, an oak staircase, exterior paint, septic updates, recent landscaping, and a newer double-walled stainless steel oil tank & new water heater—round out a home that has been thoughtfully cared for over nearly 50 years and is ready for its next chapter.
- Listing Status:
- Active
- Date Added:
- September 29, 2026
- Data Last Updated:
- October 5, 2026 at 7:07AM
- Listing Office:
- REMAX Executive Realty : 508-435-6700
- Listing Agent:
- Jeannine Coburn : 508-808-4120
- MLS ID:
- 73583685

- General: Porch - ScreenedDeck - WoodScreensGardenStone Wall
- Style: Contemporary
- Parking: AttachedUnderUnpavedParking spaces: 6
- Roofing: Shingle
- Windows: Window(s) - PictureInsulated WindowsScreens
- General: FrameConcrete Perimeter
- Road/Access: Public
- Originating MLS: MLS Property Information Network
- County: Middlesex
- Zoning: AM:0R28 B:0015 L:000D532637
- Utilities: for Electric Rangefor Electric DryerWasher Hookup
- Water: Private
- Sewer: Private Sewer
- Source: MLS Property Information Network
- Exclusions: Freezer In Basement. Outdoor Planters & Yard Decorations Except For Front 2 Planters To Left Of Step
This listing courtesy of Jeannine Coburn , REMAX Executive Realty
Monthly Payment
- Principal & Interest $
- Property Taxes $
- Home Insurance $
- VA Funding Fee $

 New - 2 days ago