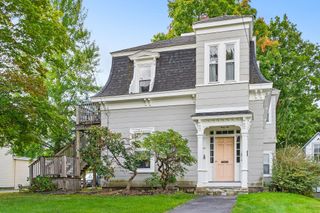
11 Summit Road, Southborough, MA 01772
- 5 beds |
- 4 baths |
- 2,586 sqft
 Duplex
  Built in 1967
  1.4acre lot
 —— car garage
  $309/sqft
  Listed 4 days ago
Property Description
A rare opportunity to become the next steward of an exceptional home or investment property in one of Southborough's most convenient locations. Set on an oversized 1.4-acre lot along a quiet neighborhood street, this versatile 5 bedroom, 3.5-bath property (2,586 sq. ft. total) offers two attached living spaces — a 4-bedroom + office, 2.5-bath main residence (approx. 2,078 sq. ft.) and a 1-bedroom, 1-bath apartment (approx. 508 sq. ft.). The configuration is nicely suited for multi-generational living, an au pair suite, income property potential, or whatever flexible arrangement fits your plans. The main residence offers a traditional floor plan with an eat-in kitchen with stainless steel appliances, dedicated first floor laundry room/pantry, a large formal dining room, separate family and living rooms, a primary suite with attached ensuite bath, three additional generously sized bedrooms with hardwood floors sharing a full hall bath with double vanity, and a bonus room perfect as home office, gym, or flex space of your choosing. The in-law unit includes an eat-in kitchenette, living room, bedroom, and full bath with tub. Outside, a composite deck overlooks the in-ground pool (in good working order), and the expansive lot leaves plenty of room to garden, play, entertain, or simply spread out. With this much space, land, and flexibility in a convenient Southborough location, there is significant upside for the right buyer ready to bring their vision to life. Ideally located with proximity and access to top-ranked schools and easy access to the Commuter Rail, Rt. 9, 495, and the Mass Pike.
- Listing Status:
- Active
- Date Added:
- September 30, 2026
- Data Last Updated:
- October 5, 2026 at 4:06AM
- Listing Office:
- Gibson Sotheby's International Realty : 978-443-8484
- Listing Agent:
- Annie Pfaff : 774-372-1211
- MLS ID:
- 73584937

- General: Rain Gutters
- Pool: In Ground
- Parking: Paved DriveParking spaces: 6
- Roofing: Shingle
- Windows: Picture Window
- General: 3Concrete PerimeterIrregular
- Road/Access: Public
- Originating MLS: MLS Property Information Network
- County: Worcester
- Zoning: RAM:0019 B:0000 L:00371662910
- Fencing: Fenced/EnclosedFenced
- Utilities: for Electric Range200+ Amp Service
- Water: Public
- Sewer: Private Sewer
- Source: MLS Property Information Network
This listing courtesy of Annie Pfaff , Gibson Sotheby's International Realty
Monthly Payment
- Principal & Interest $
- Property Taxes $
- Home Insurance $
- VA Funding Fee $