46 Summer, Westborough, MA 01581
- 5 beds |
- 3 baths |
- 2,482 sqft
 Duplex
  Built in 1867
  0.5acre lot
 2 car garage
  $322/sqft
  Listed 11 days ago
Property Description
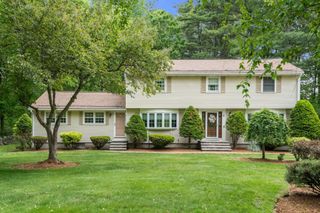
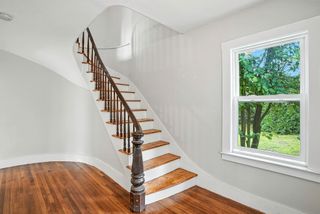
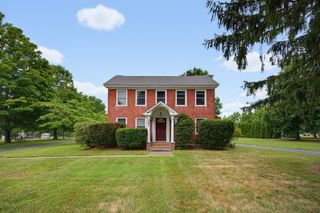
Enjoy the walkability of downtown Westboro! Everything is at your fingertips from this residential side street location. Unit 1, on the main floor, has a townhouse-style floor plan. The 1st floor features the original gracious formal rooms, with high ceilings & Victorian details - like the walkout bay window in the sunroom. There is a spacious bedroom & full bath on the 1st floor. This unit has a staircase to the 2nd floor which features 2 spacious bedrooms & 2nd full bath. Unit 2, on the 2nd floor, can be entered from the exterior fire escape (that doubles as a small deck) or from the front door foyer. This unit has 2 bedrooms, stack laundry, living room, and eat-in kitchen. Adding to the appeal of this property is a 2-car garage (each unit has the right to use 1 side). Utilities are separated (tenants pay own electric and gas bills). A great value as an investment or as an owner-occupied home!
- Listing Status:
- Active
- Date Added:
- September 24, 2026
- Data Last Updated:
- October 5, 2026 at 7:07AM
- Listing Office:
- REMAX Executive Realty : 508-435-6700
- Listing Agent:
- Margo Otey : 508-439-9717
- MLS ID:
- 73582270

- General: Rain GuttersGarden
- Parking: Paved DriveOff StreetPavedParking spaces: 6
- Roofing: Shingle
- Windows: Screens
- General: FrameConventional (2x4-2x6)3Stone
- Road/Access: Public
- Originating MLS: MLS Property Information Network
- County: Worcester
- Zoning: MF1734869
- Utilities: for Electric Rangefor Electric DryerWasher HookupCircuit Breakers200+ Amp Service
- Water: Public
- Sewer: Public Sewer
- Source: MLS Property Information Network
This listing courtesy of Margo Otey , REMAX Executive Realty
Monthly Payment
- Principal & Interest $
- Property Taxes $
- Home Insurance $
- VA Funding Fee $