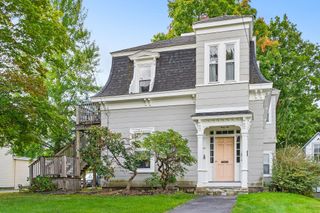
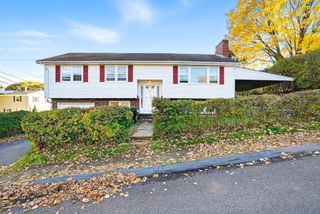
271 Cordaville Road, Southborough, MA 01772
- 5 beds |
- 2 baths |
- 2,710 sqft
 Duplex
  Built in 1850
  0.5acre lot
 2 car garage
  $332/sqft
  Listed 5 days ago
Property Description
Exceptional two-family investment or owner-occupant opportunity in desirable Southborough! Completely rebuilt from the studs in 2017, this turnkey property offers modern updates, thoughtful design and excellent flexibility. Both units feature 2 bedrooms, in-unit laundry, updated kitchens and bathrooms, separate entrances and utilities, private outdoor space and dedicated parking. Unit 1 offers a bright, inviting sunroom, while Unit 2 spans two spacious levels plus a finished third-floor bonus space—ideal for a home office, family room, guest space or potential third bedroom. A 2-car garage provides additional parking and storage.Conveniently located just minutes from the Southborough commuter rail station, with easy access to Route 9 and I-495, this property is ideally positioned for commuters and MetroWest living. Enjoy nearby Hopkinton State Park and Southborough's highly regarded school system. Whether you're looking to owner-occupy and offset expenses with rental income, accommodate extended family, or add a turnkey property to your portfolio, this versatile two-family home offers a wonderful opportunity in a sought-after community.
- Listing Status:
- Active
- Date Added:
- September 30, 2026
- Data Last Updated:
- October 5, 2026 at 7:07AM
- Listing Office:
- Lamacchia Realty, Inc. : 508-290-0303
- Listing Agent:
- Mary G. Wood : 508-958-0225
- MLS ID:
- 73584700

- General: Rain Gutters
- Parking: Off StreetDrivewayPavedParking spaces: 12
- Roofing: ShingleSlate
- Windows: Insulated WindowsStorm Window(s)Screens
- General: Frame3BlockStoneBrick/Mortar
- Road/Access: Public
- Originating MLS: MLS Property Information Network
- County: Worcester
- Zoning: RBM:003.0 B:0000 L:0014.01662062
- Fencing: Fenced
- Utilities: for Gas Rangefor Gas Ovenfor Electric DryerWasher HookupCircuit Breakers100 Amp Service
- Water: PublicOther
- Sewer: Inspection Required for SalePrivate Sewer
- Source: MLS Property Information Network
- Exclusions: Flat Screen TvWall Mounts
This listing courtesy of Mary G. Wood , Lamacchia Realty, Inc.
Monthly Payment
- Principal & Interest $
- Property Taxes $
- Home Insurance $
- VA Funding Fee $