Lot 1 43 Cypress Rd.., Natick, MA 01760
- 4 beds |
- 4 baths |
- 3,842 sqft
 Single-Family Home
 Built in 2027
 0.58acre lot
 2 car garage
 $234/sqft
 Listed 3 days ago
Property Description
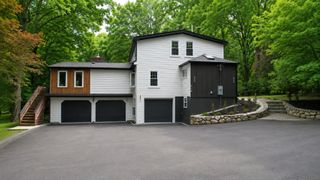
Be the first to secure one of four exclusive lots at Cypress Reserve, Natick! Set on a private cul-de-sac, four customizable Luxury homes to be built by Morrell Construction. Lots 1, 2 & 3 will have Lake Cochituate water views and Lot 4 will be waterfront! This gorgeous home on Lot 1 will be set on 0.58 acres, offering a 3,842-square-foot plan with flexibility to add an optional finished walk-out lower level, third bay in the garage, plus many more options. (Building Options Packet attached to MLS).The renderings illustrate the architectural character, scale, rooflines, windows, porch details, and exterior materials envisioned for Lot 1. The floor plans are designed for everyday living. Explore the planned layout level by level on the attached floor plans, including the main living spaces, bedrooms, baths, garage, and lower-level opportunities where applicable. (Floor plans attached to MLS). The plans are designed to balance gathering spaces, practical storage, and private retreats. Each home at Cypress Reserve is built with a considered level of finish, with opportunities to personalize selected features along the way. Review the included specifications, available options, and allowances attached to this listing. Construction to being in the Spring of 2027 with a targeted 8-10 month completion date. (Please note that the $900K is the cost for the land only).
- Listing Status:
- Active
- Date Added:
- October 23, 2026
- Data Last Updated:
- October 26, 2026 at 2:08PM
- Listing Office:
- Berkshire Hathaway HomeServices Commonwealth Real Estate : 508-655-1211
- Listing Agent:
- TEAM Metrowest : 508-223-7583
- MLS ID:
- 73594599

- General: PorchDeck - CompositeRain GuttersSprinkler System
- Style: Colonial
- Parking: AttachedGarage Door OpenerPaved DriveOff StreetPavedParking spaces: 6
- Roofing: ShingleMetal
- Windows: Insulated Windows
- General: FrameConcrete Perimeter
- Road/Access: Private Road
- HOA Amenities: 350.0Monthly
- Originating MLS: MLS Property Information Network
- County: Middlesex
- Zoning: RES
- Utilities: for Electric Ovenfor Electric DryerWasher Hookup
- Water: Public
- Sewer: Public Sewer
- Source: MLS Property Information Network
This listing courtesy of TEAM Metrowest , Berkshire Hathaway HomeServices Commonwealth Real Estate
Monthly Payment
- Principal & Interest $
- Property Taxes $
- Home Insurance $
- VA Funding Fee $