35 Swift Rd, Framingham, MA 01702
- 4 beds |
- 4 baths |
- 4,530 sqft
 Single-Family Home
 Built in 1950
 0.42acre lot
 2 car garage
 $195/sqft
 Listed 2 months ago
Property Description
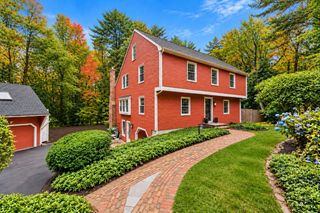
Beautiful center-entrance brick Colonial offering an exceptionally spacious floor plan, perfect for multigenerational or extended family living. Front-to-back living room features a dramatic fireplace, bay windows & crown molding, and arched doorways, while the sun-filled wood-paneled family room offers an abundance of natural light. A generous dining room with a large picture window and built-in cabinet is perfect for entertaining. The cherry kitchen (2015) boasts granite countertops & recessed lighting. Hardwood floors throughout the first floor. Just off the kitchen is a fabulous screened porch, added in 2021 the perfect spot to enjoy summer evenings. The first floor also includes a convenient laundry room with a full wall of pantry storage, a cedar closet, & an updated half bath. Direct entry from the 2 car garage. Upstairs, the primary suite features a beautiful tile bath with a double vanity and soaking tub. Two additional bedrooms, both with ample closets, and a second, full tiled bath. A huge walk-up attic provides additional storage and future expansion potential. The finished walk-out lower level suite has a private separate entrance with no stairs, offering incredible flexibility with 1-2 bedrooms, with a fireplace, a kitchenette, a third full bath, tons of storage, ideal for extended family, in-law, au pair suite, in-home business, in-home help,potential ADU rental to offset the mortgage, or recreation/studio space. Additional highlights include a two-car garage, 2 updated electric panels (2023), a young roof & gas boiler (2021). Large sunny side yard area with raised bed gardens. A beautifully maintained home with tons of space, updates, and versatility throughout!
- Listing Status:
- Active
- Date Added:
- August 5, 2026
- Data Last Updated:
- October 26, 2026 at 3:07PM
- Listing Office:
- Realty Executives Boston West : 508-879-0660
- Listing Agent:
- Megan Tolland : 508-932-9179
- MLS ID:
- 73559917

- General: Porch - EnclosedPatioGarden
- Style: Colonial
- Parking: AttachedPaved DriveParking spaces: 6
- General: Concrete Perimeter
- Originating MLS: MLS Property Information Network
- County: Middlesex
- Zoning: R1M:100 B:32 L:9397 U:000494321
- Utilities: Circuit Breakers
- Water: Public
- Sewer: Public Sewer
- Source: MLS Property Information Network
This listing courtesy of Megan Tolland , Realty Executives Boston West
Monthly Payment
- Principal & Interest $
- Property Taxes $
- Home Insurance $
- VA Funding Fee $

 New - 3 days ago