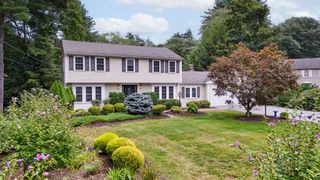
4 Wisteria Lane, Maynard, MA 01754
- 4 beds |
- 3 baths |
- 2,344 sqft
 Single-Family Home
  Built in 2021
  0.82acre lot
 2 car garage
  $392/sqft
  Listed 7 days ago
Property Description
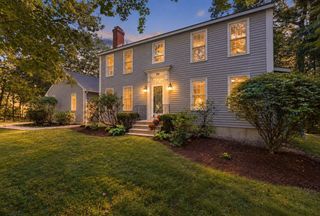
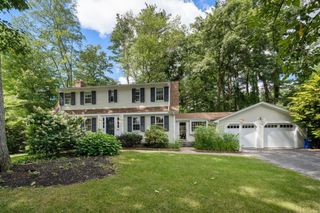
Built in 2021 and set on a desirable .82-acre, cul-de-sac lot, this beautiful Maynard home offers the ideal blend of modern luxury, thoughtful design, and everyday comfort. With 2,344 square feet of finished living space, 8 rooms, 4 bedrooms, and 2.5 baths, the home provides exceptional space for both relaxed living and entertaining. The first floor welcomes you with beautiful hardwood flooring, an inviting open-concept feel, and upgraded light fixtures that complement the home’s sophisticated finishes. The well-appointed kitchen features granite countertops, stainless steel appliances, and a spacious walk-in pantry, creating a stylish and highly functional centerpiece for the home. The living area is enhanced by a gas fireplace, providing a warm and inviting gathering space. Upstairs, four bedrooms offer flexibility for family, guests, or a home office, while the conveniently located second-floor laundry adds everyday ease. The primary suite provides a comfortable private retreat, while the additional bedrooms offer generous versatility. Outside, enjoy a level yard with fencing, an irrigation system, and a private patio—ideal for outdoor dining, entertaining, gardening, or simply enjoying the expansive .82-acre setting. A two-car attached garage provides convenient parking and additional storage. Perfectly situated on a quiet cul-de-sac yet less than a mile from Maynard Crossing, this home offers convenient access to Market Basket, Planet Fitness, restaurants, shops, and additional amenities. A newer home with luxury finishes, exceptional outdoor space, and a convenient location, this Maynard property is ready to welcome its next owners.
- Listing Status:
- Active
- Date Added:
- September 28, 2026
- Data Last Updated:
- October 5, 2026 at 7:07AM
- Listing Office:
- Keller Williams Realty Boston Northwest : 978-369-5775
- Listing Agent:
- Steve Smith : 978-460-8942
- MLS ID:
- 73583238

- General: PatioSprinkler SystemGarden
- Style: Colonial
- Parking: AttachedGarage Door OpenerStoragePaved DriveOff StreetPavedParking spaces: 6
- Roofing: Shingle
- Windows: Insulated Windows
- General: FrameConcrete Perimeter
- Road/Access: Public
- Originating MLS: MLS Property Information Network
- County: Middlesex
- Zoning: R25170607
- Water: Public
- Sewer: Public Sewer
- Source: MLS Property Information Network
This listing courtesy of Steve Smith , Keller Williams Realty Boston Northwest
Monthly Payment
- Principal & Interest $
- Property Taxes $
- Home Insurance $
- VA Funding Fee $

 New - 3 days ago