335 Littleton Rd., Harvard, MA 01451
- 4 beds |
- 3 baths |
- 2,782 sqft
 Single-Family Home
 Built in 1978
 1.73acre lot
 2 car garage
 $332/sqft
 Listed 4 days ago
Property Description
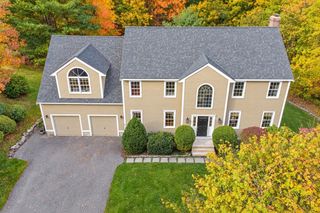
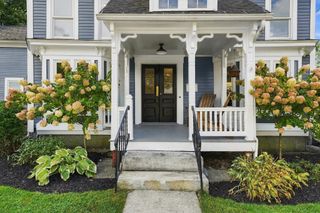
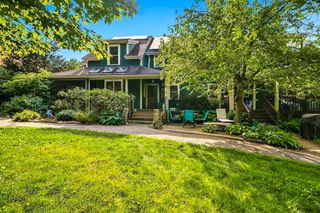
Welcome home to this beautifully updated 4 bedroom, 2.5 bath Colonial set on a generous lot. The heart of the home is the remodeled kitchen, showcasing quartz countertops, stainless steel appliances including a double wall oven, a center island, and gleaming hardwood floors. Just off the kitchen, a cozy dining area with a fireplace makes an inviting spot for everyday meals. Entertaining is easy with a formal dining room and formal living room, both filled with natural light and finished with hardwood floors. The spacious family room is a true showpiece with a soaring cathedral ceiling, exposed beams, plush carpeting, and sliders opening to a newer back deck overlooking the yard. A first floor laundry, half bath, and versatile office/guest bedroom round out the main level. Upstairs, the primary suite offers a large walk-in closet and private bath, joined by two more generously sized bedrooms with double closets and a full bath. Outside, enjoy your large backyard with a tennis court that could be revived for play or used for toys and games. Thoughtful updates include a new roof, back deck, mini-split in the great room, new well and water filtration system. Great commuter location close to Rt. 2, Hwy. 495 and Littleton commuter rail stop. Very close to Oak Hill Conservation Trails. Enjoy Harvard's award-winning schools, Bare Hill Pond, orchards and farms!
- Listing Status:
- Active
- Date Added:
- October 22, 2026
- Data Last Updated:
- October 26, 2026 at 4:06PM
- Listing Office:
- Compass : 351-207-1153
- Listing Agent:
- Shannon Boeckelman : 530-318-3958
- MLS ID:
- 73593995

- General: DeckTennis Court(s)
- Style: Colonial
- Parking: AttachedOff StreetPavedParking spaces: 6
- Roofing: Shingle
- General: Concrete Perimeter
- Road/Access: Public
- Originating MLS: MLS Property Information Network
- County: Worcester
- Zoning: res1533496
- Utilities: for Electric Range200+ Amp Service
- Water: Private
- Sewer: Private Sewer
- Source: MLS Property Information Network
This listing courtesy of Shannon Boeckelman , Compass
Monthly Payment
- Principal & Interest $
- Property Taxes $
- Home Insurance $
- VA Funding Fee $