77 Woodward Ln, Boxborough, MA 01719
- 3 beds |
- 3 baths |
- 3,300 sqft
 Single-Family Home
 Built in 1985
 6.87acre lot
 2 car garage
 $258/sqft
 Listed 12 days ago
Property Description
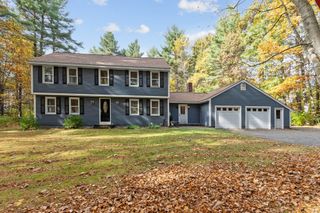
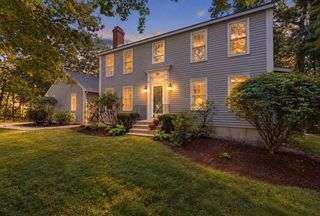
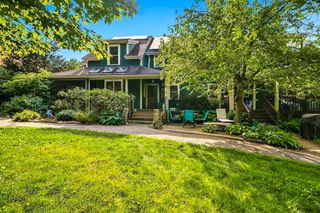
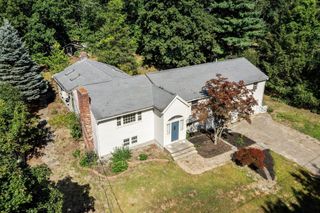
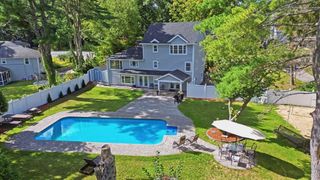
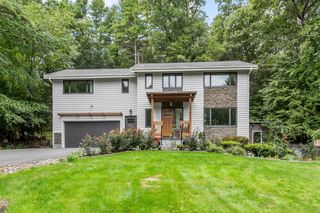
Set at the top of the street, 77 Woodward Lane offers a peaceful retreat on over 6 acres in coveted Boxborough. With a private, natural setting and primarily one-level living, this 3-bedroom, 3-full-bath home presents an opportunity to enjoy the quiet beauty of its surroundings while making the space your own. Inside, hardwood floors and abundant natural light carry throughout the home. Two generously sized bedrooms and a spacious office complement the primary suite, featuring a walk-in closet, recently renovated en suite bathroom, and attached indoor spa. The partially finished basement was fully renovated in 2024 with new flooring and fresh paint, adding flexible space to suit a variety of needs. Outside, the expansive acreage offers room for gardening, outdoor gatherings, or simply taking in the peaceful surroundings. A short distance from the entrance to Flagg Hill Conservation Area, the property also provides convenient access to hiking trails and protected open space. All this, with the charm of Boxborough's small-town atmosphere and access to the Acton-Boxborough Regional School District, makes 77 Woodward Lane a special place to settle in and enjoy a more tranquil pace of life.
- Listing Status:
- Active
- Date Added:
- October 14, 2026
- Data Last Updated:
- October 26, 2026 at 5:06PM
- Listing Office:
- Insight Realty Group, Inc. : 617-323-2300
- Listing Agent:
- The Ultan and Caitlyn Team : 617-519-1699
- MLS ID:
- 73590948

- General: Deck - WoodHot Tub/SpaOtherPrivate
- Style: Contemporary
- Parking: AttachedGarage Door OpenerStorageWorkshop in GaragePaved DriveOff StreetPavedParking spaces: 8
- Roofing: ShingleOther
- General: FrameConcrete Perimeter
- Road/Access: PublicPrivate Road
- Originating MLS: MLS Property Information Network
- County: Middlesex
- Zoning: ARM:0020 B:0077 L:0000386890
- Utilities: for Electric Rangefor Electric Ovenfor Electric Dryer200+ Amp Service
- Water: Private
- Sewer: Private Sewer
- Source: MLS Property Information Network
This listing courtesy of The Ultan and Caitlyn Team , Insight Realty Group, Inc.
Monthly Payment
- Principal & Interest $
- Property Taxes $
- Home Insurance $
- VA Funding Fee $