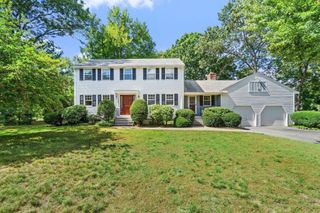
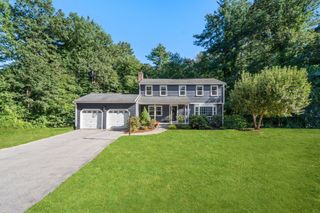
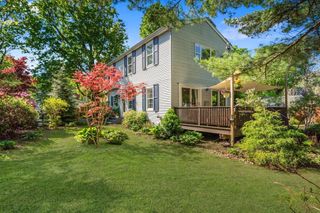
28 Sylvan Way, Sudbury, MA 01776
- 4 beds |
- 3 baths |
- 2,504 sqft
 Single-Family Home
  Built in 1972
  1.04acre lot
 2 car garage
  $499/sqft
  Listed 5 days ago
Property Description
Set amid a beautiful, tree lined setting, this inviting four bedroom Colonial makes a wonderful first impression with its circular drive, lush landscaping, and peaceful surroundings. Inside, spacious and comfortable living spaces unfold with a large living room, gracious dining room, and warm family room featuring a brick-faced fireplace and built in bookcases. The renovated eat in kitchen is bright and timeless with white cabinetry, stainless steel appliances, and a wonderful connection to the four season room. With its cathedral ceiling, pellet stove, and walls of windows overlooking the wooded landscape, this exceptional space is sure to become a favorite gathering spot and opens to the deck for easy outdoor enjoyment. Upstairs, four bedrooms include a generously sized primary suite with a large walk in closet and beautifully renovated, spa like bath. Hardwood floors, abundant natural light, and a peaceful wooded setting add to the appeal of this well loved home. A wonderful opportunity to enjoy space, privacy, and a welcoming setting in a highly desirable location. Many major updates inc roof, windows, boiler, a/c etc.
- Listing Status:
- Active
- Date Added:
- September 15, 2026
- Data Last Updated:
- September 20, 2026 at 5:06PM
- Listing Office:
- William Raveis R.E. & Home Services : 978-443-0334
- Listing Agent:
- Kristen Rice : 617-710-5927
- MLS ID:
- 73577172

- General: DeckStorageSprinkler System
- Style: Colonial
- Parking: UnderPaved DriveOff StreetDrivewayPavedParking spaces: 8
- Roofing: Shingle
- Windows: Skylight(s)
- General: FrameConcrete Perimeter
- Road/Access: Public
- Originating MLS: MLS Property Information Network
- County: Middlesex
- Zoning: RESAM:0D08 L:0130780380
- Utilities: for Electric DryerWasher HookupCircuit Breakers200+ Amp Service
- Water: Public
- Sewer: Inspection Required for Sale
- Source: MLS Property Information Network
- Exclusions: See Paperclipped Mls Info!
This listing courtesy of Kristen Rice , William Raveis R.E. & Home Services
Monthly Payment
- Principal & Interest $
- Property Taxes $
- Home Insurance $
- VA Funding Fee $