1814 Main Street, Concord, MA 01742
- 3 beds |
- 3 baths |
- 2,102 sqft
 Single-Family Home
  Built in 1940
  1.4acre lot
 —— car garage
  $570/sqft
  Listed 4 days ago
Property Description
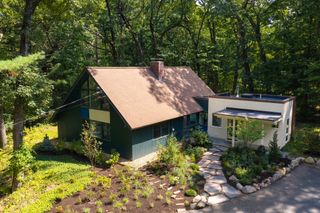
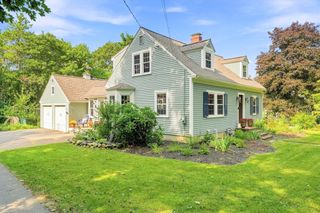
Set on a breathtaking 1.4-acre private oasis, this masterfully renovated Concord Colonial pairs magazine-worthy interiors w/resort-style outdoor living, a heated detached cottage & exceptional flexibility. Set well back from the street for added privacy, the property is framed by mature trees, lush gardens, curated stonework & sweeping lawns that create a secluded estate-like retreat. Inside, sun-filled interiors, gleaming wood floors, smart-home technology & thoughtfully curated upgrades deliver an elevated yet welcoming feel throughout. The showpiece chef’s kitchen impresses w/quartz counters, custom cabinetry, Bosch appliances, tiled backsplash & oversized island, opening seamlessly to dining & living spaces overlooking the spectacular fully fenced backyard. The vaulted primary bedroom features skylights & tranquil treetop views, while the cinematic LL media lounge w/Dolby 7.1 surround, 3D projector, screen & subwoofer adds serious wow. A separate 182 SF heated cottage offers outstanding flexibility for office, studio, guests or future ADU potential. Owned solar panels, Central A/C, tankless hot water, insulated windows & doors, EV charging & other energy-conscious upgrades help keep operating costs impressively low. Add an outdoor shower, expansive deck, garden areas, proximity to trails, conservation & the river, and this becomes a rare Concord retreat that feels private, polished & exceptionally livable. OH Sat 9/12 11:30am-1pm, Sun 9/13 10-11am
- Listing Status:
- Active
- Date Added:
- September 9, 2026
- Data Last Updated:
- September 13, 2026 at 2:07PM
- Listing Office:
- Gibson Sotheby's International Realty : 617-264-7900
- Listing Agent:
- Chuck Silverston Team : 617-699-6234
- MLS ID:
- 73574580

- General: DeckCovered Patio/DeckStorageSprinkler SystemFenced YardFruit TreesGardenGuest HouseOutdoor ShowerOtherGuest House
- Style: Colonial
- Parking: Paved DriveShared DrivewayOff StreetPavedParking spaces: 6
- Roofing: Shingle
- Windows: Insulated Windows
- General: FrameConcrete Perimeter
- Road/Access: Public
- Originating MLS: MLS Property Information Network
- County: Middlesex
- Zoning: CM:10C B:2353455251
- View: Scenic View(s)View
- Fencing: Fenced/EnclosedFenced
- Utilities: for Gas Rangefor Gas Ovenfor Electric Dryer200+ Amp Service
- Water: Public
- Sewer: Private Sewer
- Source: MLS Property Information Network
This listing courtesy of Chuck Silverston Team , Gibson Sotheby's International Realty
Monthly Payment
- Principal & Interest $
- Property Taxes $
- Home Insurance $
- VA Funding Fee $