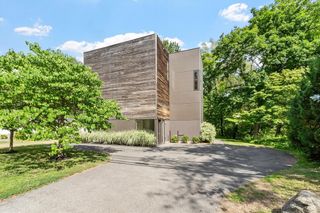
102 The Valley Rd, Concord, MA 01742
- 4 beds |
- 2 baths |
- 2,048 sqft
 Single-Family Home
  Built in 1952
  1.14acre lot
 —— car garage
  $634/sqft
  Listed 4 days ago
Property Description
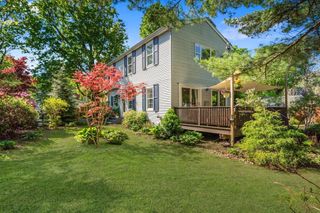
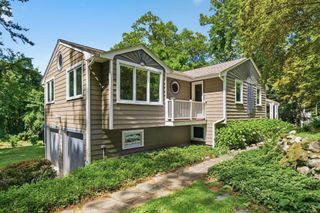
Rising above lush front gardens and trees, a dramatic A-frame roofline offers the first glimpse of this architecturally striking Concord mid-century modern home. Soaring vaulted ceilings, exposed beams and brick carry that character inside, alongside cork and slate flooring and custom oak millwork. The kitchen features quartz counters, custom two-tone cabinetry and top-tier appliances, including a panel-integrated Sub-Zero refrigerator and Bertazzoni induction cooktop and electric oven. The adjoining dining and living rooms each feature a wood-burning fireplace, while glass doors open directly to the deck and expansive backyard. Two bedrooms and a radiant-heated full bath occupy the main level. Upstairs, the architecture reaches its most dramatic expression, with two bedrooms that mirror one another beneath soaring vaulted ceilings, exposed beams, and windows extending high into the gables. Entirely electric, the home also offers EV chargers, heat pumps, in-unit laundry, three storage sheds and parking for six cars. Surrounded by mature trees, gardens and stone walls, 102 The Valley Road feels serene yet remains well connected to nearby Verrill Farm, Drumlin Farm, Mount Misery and Walden Pond via the countless trails in the area. Having Route 2 nearby also ensures an easy zip into the city if you are headed inbound. Ask listing agent about the Conantum community details and features.
- Listing Status:
- Active
- Date Added:
- September 9, 2026
- Data Last Updated:
- September 13, 2026 at 1:08PM
- Listing Office:
- Compass : 617-303-0067
- Listing Agent:
- Currier, Lane & Young : 617-871-9190
- MLS ID:
- 73574526

- General: DeckStorageProfessional LandscapingFenced YardGarden
- Style: Mid-Century Modern
- Parking: Off StreetParking spaces: 6
- Roofing: ShingleRubber
- Windows: Insulated Windows
- General: FrameConcrete PerimeterSlab
- Road/Access: Public
- Originating MLS: MLS Property Information Network
- County: Middlesex
- Zoning: AM:014G B:3490 L:0000457972
- View: Scenic View(s)View
- Fencing: Fenced
- Utilities: for Electric Rangefor Electric Ovenfor Electric DryerCircuit Breakers200+ Amp Service
- Water: Public
- Sewer: Public SewerPrivate Sewer
- Source: MLS Property Information Network
This listing courtesy of Currier, Lane & Young , Compass
Monthly Payment
- Principal & Interest $
- Property Taxes $
- Home Insurance $
- VA Funding Fee $

 New - 2 days ago