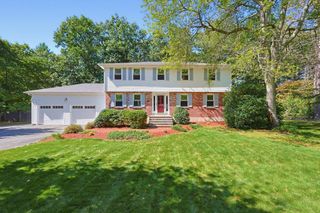
16 Bacon Rd, Framingham, MA 01701
- 4 beds |
- 3 baths |
- 3,024 sqft
 Single-Family Home
  Built in 1971
  0.47acre lot
 2 car garage
  $281/sqft
  Listed 4 days ago
Property Description
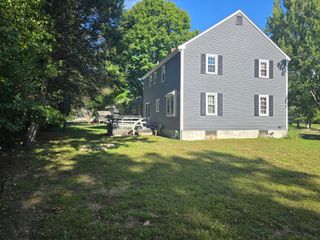
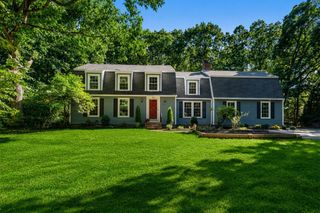
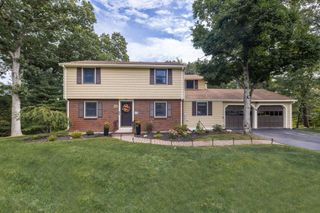
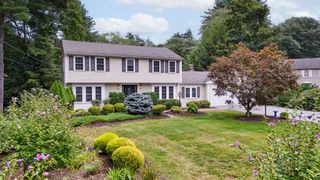
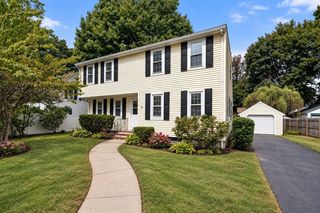
Some homes seem to tell you exactly how to live in them. 16 Bacon Road gives you choices. Tucked into a desirable Nobscot neighborhood with just one way in and out, there is a sense of space here that carries from the home to the grounds, with a flexible layout and outdoor areas designed to be enjoyed in whatever way suits you best. Upstairs, the expansive living and dining area offers plenty of possibilities, whether centered around a large table for memorable gatherings or arranged to create comfortable, distinct spaces for living and dining. The spacious eat-in kitchen offers another place to gather, with room for everyday meals and conversation, while the enclosed three-season porch extends the living space and provides a wonderful spot to enjoy the outdoors from early spring well into fall. From there, step out to the back patio, creating an easy connection between the home and backyard. Four generously sized bedrooms provide an uncommon amount of personal space, including a spacious primary suite with a private bath, walk-in closet and plenty of room for a sitting or reading area. Downstairs, an entirely different kind of flexibility unfolds. The open layout is anchored by a striking stone wall with gas fireplace and open area with wet bar, creating plenty of space to gather, relax and entertain. An additional office/bedroom adds even more versatility, while a powder room, separate laundry room and sliders leading directly to the backyard make this level as functional as it is flexible. Outside, considerable thought and investment have gone into making the most of the property and creating outdoor spaces that are both attractive and usable. Extensive grading and hardscaping include a substantial retaining wall in back, while beautiful stone and granite work create a welcoming front entry and steps. Multiple points of access, from the front of the home to the back patio and walk-out lower level, make it easy to enjoy the grounds as part of everyday living. Together with the many updates completed throughout the home in recent years, it all adds up to a home that is ready to be enjoyed from day one
- Listing Status:
- Active
- Date Added:
- September 17, 2026
- Data Last Updated:
- September 21, 2026 at 6:06PM
- Listing Office:
- Berkshire Hathaway HomeServices Commonwealth Real Estate : 508-655-1211
- Listing Agent:
- Aimee Siers : 508-981-7790
- MLS ID:
- 73579218

- General: Porch - ScreenedDeck - CompositeRain GuttersSprinkler SystemStone Wall
- Style: ContemporarySplit Entry
- Parking: AttachedGarage Door OpenerGarage Faces SidePaved DriveOff StreetPavedParking spaces: 6
- Roofing: Shingle
- Windows: Window(s) - Picture
- General: FrameConcrete PerimeterSlab
- Road/Access: Public
- Originating MLS: MLS Property Information Network
- County: Middlesex
- Zoning: R3M:038 B:54 L:1377 U:000506056
- Utilities: Circuit Breakers200+ Amp Service
- Water: Public
- Sewer: Public Sewer
- Source: MLS Property Information Network
This listing courtesy of Aimee Siers , Berkshire Hathaway HomeServices Commonwealth Real Estate
Monthly Payment
- Principal & Interest $
- Property Taxes $
- Home Insurance $
- VA Funding Fee $