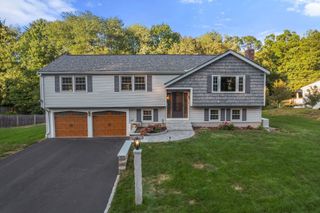
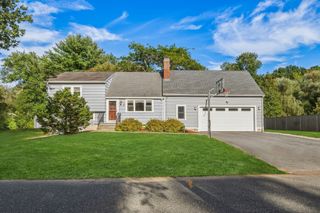
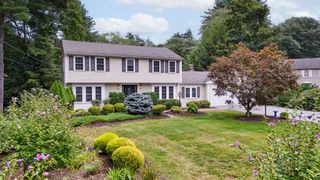
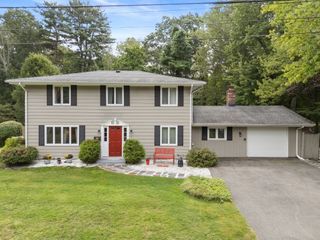
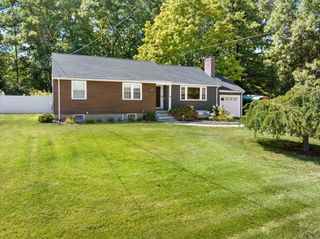
80 Brookdale Rd, Sudbury, MA 01776
- 4 beds |
- 3 baths |
- 2,653 sqft
 Single-Family Home
  Built in 1975
  0.69acre lot
 2 car garage
  $371/sqft
  Listed 3 days ago
Property Description
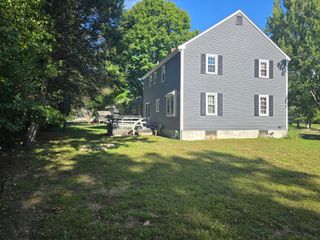
Desirable South Sudbury Location! Welcome to this spacious and inviting home set on nearly ¾ acres with a private, fenced backyard. Generous rooms throughout provide plenty of space for everyday living and entertaining. The first floor features an eat-in kitchen with updated appliances. Spacious dining room is ideal for more formal gatherings currently being used as a second living area while the fireplaced family room—with brand-new carpeting (September 2026)—offers a comfortable retreat and overlooks the backyard. A convenient half bath, laundry, mudroom and fantastic three-season room with a newly refinished floor complete the main level. Upstairs, the ensuite primary bedroom offers a walk-in closet, along with three additional bedrooms and a full bath. The finished basement adds valuable flexible space, including a heated bonus room with acoustic ceiling tiles, previously used as a music room. Two unfinished areas provide space for a home gym, storage, or future expansion. Two car garage and storage shed. Recent updates include a new water main from the street (2025), garage doors and Tesla charger (2022), and roof (2017). Conveniently located near the Framingham line, with easy access to commuter rail, major highways, shopping, restaurants and all that Sudbury has to offer. A wonderful opportunity to enjoy space, privacy and convenience in one of the area's desirable neighborhoods.
- Listing Status:
- Active
- Date Added:
- September 17, 2026
- Data Last Updated:
- September 20, 2026 at 4:06PM
- Listing Office:
- Realty Executives Boston West : 508-879-0660
- Listing Agent:
- Linda Mossman : 508-272-8824
- MLS ID:
- 73578746

- General: Porch - EnclosedRain GuttersStorageDecorative LightingScreensFenced Yard
- Style: Colonial
- Parking: AttachedGarage Door OpenerPaved DriveOff StreetPavedParking spaces: 8
- Roofing: Shingle
- Windows: Screens
- General: Concrete Perimeter
- Road/Access: Public
- Originating MLS: MLS Property Information Network
- County: Middlesex
- Zoning: RESAM1100152.785252
- Fencing: Fenced
- Utilities: for Gas Rangefor Gas Ovenfor Electric DryerWasher HookupCircuit Breakers
- Water: Public
- Sewer: Private Sewer
- Source: MLS Property Information Network
This listing courtesy of Linda Mossman , Realty Executives Boston West
Monthly Payment
- Principal & Interest $
- Property Taxes $
- Home Insurance $
- VA Funding Fee $

 New - 3 days ago