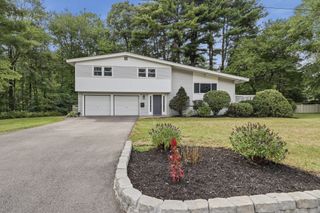
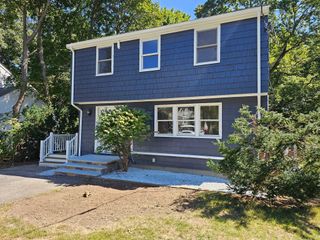
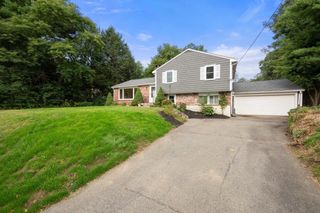
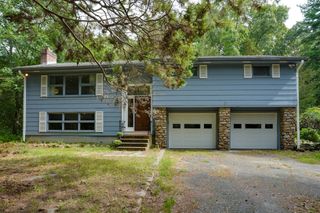
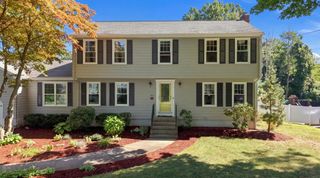
147 Howe Street, Natick, MA 01760
- 3 beds |
- 2 baths |
- 2,264 sqft
 Single-Family Home
  Built in 1955
  0.36acre lot
 1 car garage
  $375/sqft
  Listed 4 days ago
Property Description
There’s something about this home that feels warm and inviting the moment you walk through the door. The main level features beautiful hardwood floors, three comfortable bedrooms, a spacious living room and dining area, and a large kitchen with an oversized center island that naturally becomes the heart of the home. Just off the kitchen, the bright home office/sunroom is the perfect spot to work, relax, or enjoy your morning coffee. Downstairs, the finished basement provides plenty of additional space for a family room, game room, home gym, or whatever fits your lifestyle. Step outside to a large, private backyard and patio, perfect for entertaining, summer cookouts, or simply enjoying some quiet time. Recent improvements include a GAF Timberline HDZ architectural roof, fiber cement siding, and driveway, all completed in 2021, along with a repointed chimney in 2024. Tucked into a quiet Natick neighborhood, yet close to the West Natick commuter rail, major routes, shopping, dining, and everything Natick has to offer.
- Listing Status:
- Active
- Date Added:
- September 9, 2026
- Data Last Updated:
- September 13, 2026 at 3:08PM
- Listing Office:
- eXp Realty LLC : 888-854-7493
- Listing Agent:
- Walsh Fine Homes Team : 978-618-8363
- MLS ID:
- 73574008

- General: PatioRain GuttersStorageSprinkler System
- Style: Ranch
- Parking: AttachedOff StreetParking spaces: 7
- Roofing: Shingle
- General: FrameConcrete Perimeter
- Road/Access: Public
- Originating MLS: MLS Property Information Network
- County: Middlesex
- Zoning: RSA669984
- Utilities: for Electric Rangefor Electric Ovenfor Electric DryerCircuit Breakers200+ Amp Service
- Water: Public
- Sewer: Public Sewer
- Source: MLS Property Information Network
This listing courtesy of Walsh Fine Homes Team , eXp Realty LLC
Monthly Payment
- Principal & Interest $
- Property Taxes $
- Home Insurance $
- VA Funding Fee $

 New - 3 days ago