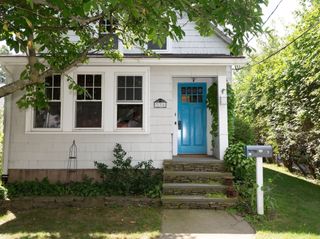
801 Winter St, Holliston, MA 01746
- 3 beds |
- 3 baths |
- 2,192 sqft
 Single-Family Home
  Built in 1962
  5acre lot
 2 car garage
  $314/sqft
  Listed 3 days ago
Property Description
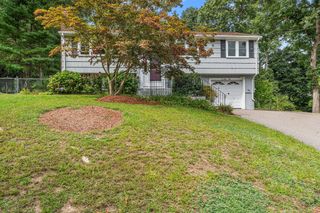
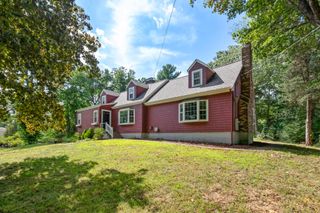
Unique residence offering space, character, and tremendous potential! Set on 5 acres with a large, private back yard surrounded by mature woods. This 3-bedroom, 2.5-bath home offers approximately 2,192 sqft of living space along with a 40x40 barn, 2-car garage, and a brand-new 3-bedroom septic system being installed prior to closing. The main level offers an open dining and kitchen area with island, range, black appliances, Woodmode dark walnut cabinetry, and imported Italian tile flooring. A spacious living room with laminate flooring, full bath, and screened porch with wood flooring. The primary bedroom includes a built-in AC unit and private half bath, with two additional bedrooms offering comfortable living space. The walk-out lower level adds 696 sqft including recessed lighting, laminate flooring, and a carpeted room that could serve as an office or studio. A full bath with tile flooring and tile shower completes the level. Oil-fired heat, 200-amp electrical service, and a 2017 water heater round out the mechanicals. The 40x40 barn is a standout feature, offering excellent potential for storage, workshop, hobbies, agricultural use, or other possibilities, subject to zoning and approvals. Part of the barn roof has been replaced. This home offers an excellent opportunity for buyers seeking fantastic land, substantial space, and the potential to make it their own — set in desirable Holliston, with a welcoming community, excellent schools, scenic conservation areas, and convenient access to major routes. A must see!
- Listing Status:
- Active
- Date Added:
- September 10, 2026
- Data Last Updated:
- September 13, 2026 at 4:06PM
- Listing Office:
- Vesta Real Estate Group, Inc. : 774-233-1926
- Listing Agent:
- Vesta Group : 774-233-1926
- MLS ID:
- 73575142

- General: Porch - ScreenedRain GuttersBarn/StableStone WallBarn/Stable
- Style: Raised Ranch
- Parking: AttachedUnderStorageOff StreetStone/GravelUnpavedParking spaces: 7
- Roofing: Shingle
- General: FrameConcrete Perimeter
- Road/Access: Public
- Originating MLS: MLS Property Information Network
- County: Middlesex
- Zoning: 40M:014 B:0001 L:1420527528
- Utilities: for Electric Rangefor Electric Ovenfor Electric DryerCircuit Breakers200+ Amp Service
- Water: Public
- Sewer: Private Sewer
- Source: MLS Property Information Network
This listing courtesy of Vesta Group , Vesta Real Estate Group, Inc.
Monthly Payment
- Principal & Interest $
- Property Taxes $
- Home Insurance $
- VA Funding Fee $

 New - 2 days ago