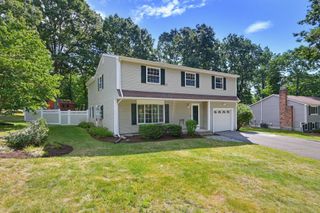
336 Franklin St, Framingham, MA 01702
- 4 beds |
- 3 baths |
- 2,200 sqft
 Single-Family Home
  Built in 1917
  0.26acre lot
 —— car garage
  $334/sqft
  Listed 4 days ago
Property Description
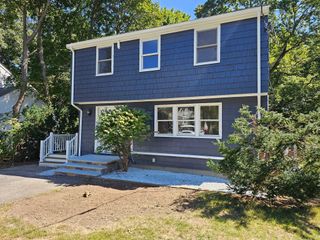
OPEN HOUSE SAT/SUN (9/12 & 9/13) 11AM-1PM. Welcome to this unique, highly flexible 4-bedroom, 2.5-bath residence—perfect for extended family & multi-generational living. The main residence features a bright 3-bedroom layout, a beautifully updated kitchen, hardwood flooring, dedicated laundry, and bonus rooms perfect for a home office & family room. Step out onto the Trex deck to enjoy a spacious, level 11,326 sq. ft. fully fenced backyard- great for pets, entertaining, or future landscaping dreams.A separate entrance leads to secondary living space complete with a full kitchen, full bath, bedroom w/laundry hookups, and a bright living/dining combo that steps out to a private patio. Commuters will enjoy a convenient location with swift highway access to Rt 9 & the Mass Pike, plus seamless public transit via the Framingham/Worcester MBTA Commuter Rail for a direct route straight into Boston. All of this is situated in a vibrant community just moments from local shopping, the scenic water views w/ access to Farm pond Trail, Cushing Memorial Park & Framingham State University. Discover the remarkable space, privacy, and potential this Framingham gem has to offer!
- Listing Status:
- Active
- Date Added:
- September 9, 2026
- Data Last Updated:
- September 13, 2026 at 5:07PM
- Listing Office:
- Keller Williams Boston MetroWest : 508-877-6500
- Listing Agent:
- Nancy Antonio : 508-561-0865
- MLS ID:
- 73573964

- General: Deck - CompositePatioStorageFenced YardGarden
- Style: Cape
- Parking: Paved DriveOff StreetPavedParking spaces: 5
- Roofing: Shingle
- General: FrameConcrete Perimeter
- Road/Access: Public
- Originating MLS: MLS Property Information Network
- County: Middlesex
- Zoning: G489981
- Fencing: Fenced/EnclosedFenced
- Utilities: for Gas Range110 Volts
- Water: Public
- Sewer: Public Sewer
- Source: MLS Property Information Network
This listing courtesy of Nancy Antonio , Keller Williams Boston MetroWest
Monthly Payment
- Principal & Interest $
- Property Taxes $
- Home Insurance $
- VA Funding Fee $

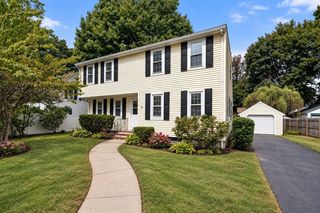
 New - 3 days ago