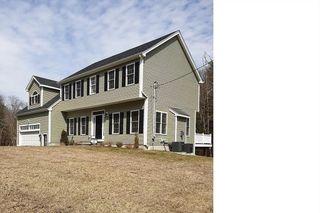
164 Ridge Street, Millis, MA 02054
- 4 beds |
- 3 baths |
- 2,432 sqft
 Single-Family Home
  Built in 1969
  0.71acre lot
 —— car garage
  $259/sqft
  Listed 2 days ago
Property Description
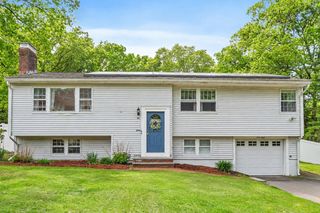
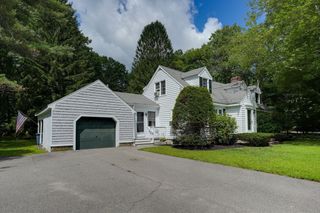
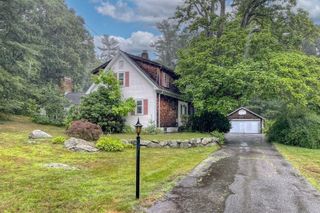
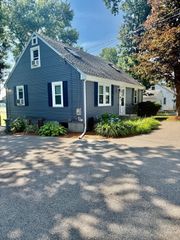
Welcome home to this expanded Cape set on a country road with picturesque views of Oak Grove conservation land in the desirable town of Millis. The sun-filled living and family room (each featuring a large bay window and fireplace) lead to the tastefully updated kitchen boasting stainless steel appliances adorned by white cabinetry topped w/crown molding. The main level also includes a half bath plus a beautifully renovated full bath, two bedrooms with hardwood flooring, a mud room, a sun room plus two staircases (on opposite ends of the home) that lead to the upper level. Upstairs you will find a generous sized primary bedroom featuring a covered balcony overlooking the wooded backyard, a full bathroom, another bedroom with a built-in desk plus an office between the two bedrooms with built-ins and a very large unfinished closet. The office offers flexibility as an office, sitting room, playroom, den, etc. The upper level bedrooms and office have a closet and hardwood flooring. The lower level houses a laundry room, utility room and a partially finished room with built-ins. The exterior entry is flanked by two rock walls, an in-ground pool, flagstone patio and space for gardening. Other highlights include a freshly painted interior (2026) and exterior paint (2025), young roof (2025), ample storage and a flexible floor plan to customize to your needs. Millis features an award winning school system, lovely downtown with park, shops, restaurants and more. A great commuter location with just over 5 mi to the commuter rail and around 10 miles to Route 495 & Route 95. A wonderful opportunity in a great location near equestrian center and not far from Holliston & Sherborn.
- Listing Status:
- Active
- Date Added:
- September 11, 2026
- Data Last Updated:
- September 13, 2026 at 6:08PM
- Listing Office:
- Realty Executives Boston West : 508-429-7391
- Listing Agent:
- Team Signature : 774-210-0898
- MLS ID:
- 73575918

- General: PatioBalconyPool - IngroundRain GuttersStorageStone Wall
- Style: Cape
- Pool: In Ground
- Parking: Paved DriveOff StreetPavedParking spaces: 4
- Roofing: Shingle
- General: FrameConcrete PerimeterBlock
- Road/Access: Public
- Originating MLS: MLS Property Information Network
- County: Norfolk
- Zoning: R-SM:0012 B:0033 L:00003682692
- Utilities: for Electric Rangefor Electric DryerWasher HookupIcemaker ConnectionCircuit Breakers200+ Amp Service
- Water: Public
- Sewer: Inspection Required for SalePrivate Sewer
- Source: MLS Property Information Network
- Exclusions: All CurtainsShower Curtain Rod And Main Level Full Bathroom Mirror.
This listing courtesy of Team Signature , Realty Executives Boston West
Monthly Payment
- Principal & Interest $
- Property Taxes $
- Home Insurance $
- VA Funding Fee $

 New - 3 days ago