141 Holliston St, Medway, MA 02053
- 4 beds |
- 2 baths |
- 2,033 sqft
 Single-Family Home
  Built in 1952
  0.82acre lot
 1 car garage
  $310/sqft
  Listed 2 months ago
Property Description
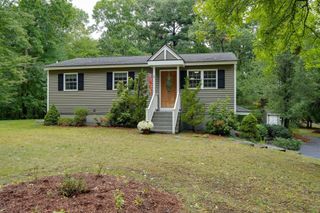
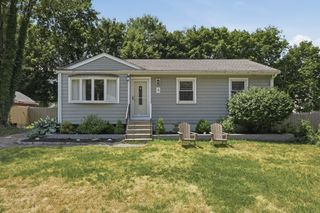
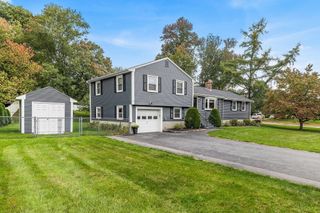
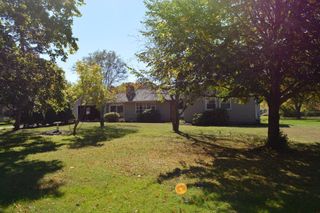
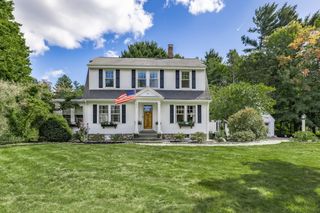
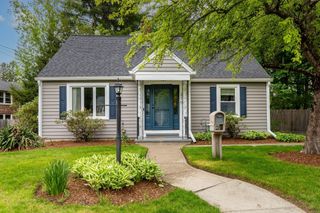
Bring your vision to this well-loved Medway Cape. Four bedrooms, two full baths, and a first-floor office create a flexible layout with two bedrooms on each level. Hardwood floors, stained wood trim, and built-ins give the home real character, while the family room and breezeway with wood stove add living space most Capes don’t offer. An attached garage and a large, level 0.82-acre yard with mature plantings are ready for gardening, play, and outdoor living. A framed, sided, and roofed expansion off the primary bedroom is already in place for extra living space when you choose to open the wall. Title V is in hand, and a one-year AHS home warranty (renewable) is offered to the buyer. Close to downtown Medway, schools, shopping, and restaurants—livable today, with room to update on your timeline and add real value.
- Listing Status:
- Active
- Date Added:
- August 4, 2026
- Data Last Updated:
- October 5, 2026 at 5:09AM
- Listing Office:
- Berkshire Hathaway Home Services Commonwealth Real Estate : 508-533-5122
- Listing Agent:
- Stephen Coukos : 508-517-1885
- MLS ID:
- 73553381

- General: Porch - EnclosedPatio
- Style: Cape
- Parking: AttachedPaved DriveOff StreetParking spaces: 7
- Roofing: Shingle
- Windows: Insulated Windows
- General: FrameConcrete Perimeter
- Road/Access: Public
- Originating MLS: MLS Property Information Network
- County: Norfolk
- Zoning: AR-13166002
- Utilities: for Electric RangeWasher Hookup100 Amp Service
- Water: Public
- Sewer: Private Sewer
- Source: MLS Property Information Network
This listing courtesy of Stephen Coukos , Berkshire Hathaway Home Services Commonwealth Real Estate
Monthly Payment
- Principal & Interest $
- Property Taxes $
- Home Insurance $
- VA Funding Fee $