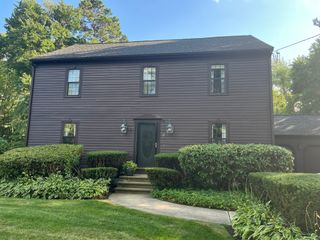
14 Mayhew St, Hopkinton, MA 01748
- 3 beds |
- 3 baths |
- 2,380 sqft
 Single-Family Home
  Built in 1880
  9,583sqft lot
 2 car garage
  $330/sqft
  Listed 4 days ago
Property Description
Built around 1880 and filled with the kind of character you simply cannot recreate, this antique Colonial offers a unique opportunity to enjoy a piece of Hopkinton history right in the heart of town. Inside, hardwood floors and timeless architectural details flow throughout the home. The kitchen pairs European white cabinetry with granite countertops and a conveniently located bathroom, while the formal dining room features charming built ins and a sun filled bay window that practically begs for a collection of plants. The main level also offers a spacious family room with picture window and a separate sitting room, perfect as a formal living room, quiet reading space, or cozy place to unwind. A sunroom overlooking the yard provides yet another inviting spot to relax and enjoy the changing seasons. Upstairs, you’ll find three bedrooms and two bathrooms, while the walk up third floor adds two bonus rooms ready for a home office, hobbies, a creative space, or whatever life requires next. A 2 car detached garage rounds out the property. All of this in a central Hopkinton location, where historic charm, everyday convenience, and classic New England living come together beautifully.
- Listing Status:
- Active
- Date Added:
- September 16, 2026
- Data Last Updated:
- September 20, 2026 at 6:08PM
- Listing Office:
- Keller Williams Boston MetroWest : 508-877-6500
- Listing Agent:
- Jen Seabury : 781-603-8608
- MLS ID:
- 73578335

- General: Porch - EnclosedPatioRain GuttersGarden
- Style: ColonialAntique
- Parking: DetachedGarage Faces SideOff StreetStone/GravelParking spaces: 6
- Roofing: Shingle
- General: FrameStone
- Road/Access: Public
- Originating MLS: MLS Property Information Network
- County: Middlesex
- Zoning: RAM:0U16 B:0059 L:0000533773
- Water: Public
- Sewer: Public Sewer
- Source: MLS Property Information Network
- Exclusions: Sellers Personal Property.
This listing courtesy of Jen Seabury , Keller Williams Boston MetroWest
Monthly Payment
- Principal & Interest $
- Property Taxes $
- Home Insurance $
- VA Funding Fee $

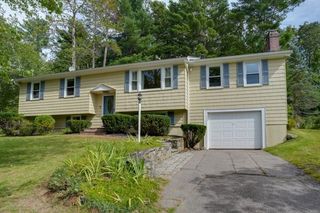
 New - 3 days ago