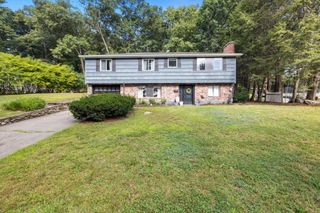
195 Cordaville Rd, Ashland, MA 01721
- 3 beds |
- 3 baths |
- 2,326 sqft
 Single-Family Home
  Built in 1977
  0.87acre lot
 2 car garage
  $316/sqft
  Listed 4 days ago
Property Description
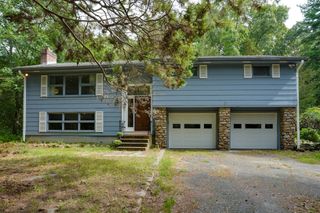
Set on a spacious, beautifully wooded lot, this inviting Ashland home offers a peaceful setting surrounded by mature trees, established landscaping and abundant greenery, with easy access to two train stations and the Mass Pike for a convenient commute. A long driveway provides ample parking and leads to the attached garage. Inside, warm hardwood floors, extensive wood detailing and large windows create a welcoming atmosphere filled with natural light. Generous living and gathering spaces offer flexibility for everyday living and entertaining, while built-in shelving adds character and storage. The spacious kitchen features abundant cabinetry and opens to a bright dining area with views of the lush surroundings. Step through the sliding glass door onto the expansive rear deck overlooking the private, tree-filled yard—an ideal spot for relaxing or entertaining. Additional lower-level finished space, workshop/storage areas and laundry add versatility and functionality. Recent updates include a new roof in 2026, new driveway in 2025 and new bow window in 2024. Smart-home features include two Ring doorbell cameras, two Yale electronic locks, internet-connected garage door openers and Nest thermostats.
- Listing Status:
- Active
- Date Added:
- September 16, 2026
- Data Last Updated:
- September 20, 2026 at 5:06PM
- Listing Office:
- Redfin Corp. : 617-340-7803
- Listing Agent:
- Scott Driscoll : 781-956-5961
- MLS ID:
- 73577816

- General: DeckBalconyRain GuttersStorageScreensFenced YardGardenWorkshop
- Style: Split Entry
- Parking: AttachedUnderGarage Door OpenerPavedParking spaces: 5
- Roofing: Shingle
- Windows: Insulated WindowsScreens
- General: FrameConcrete Perimeter
- Road/Access: Public
- Originating MLS: MLS Property Information Network
- County: Middlesex
- Zoning: R1M:0070 B:0209 L:000003292494
- Fencing: Fenced
- Utilities: for Electric Rangefor Electric Ovenfor Electric DryerWasher HookupCircuit Breakers200+ Amp Service
- Water: Public
- Sewer: Public Sewer
- Source: MLS Property Information Network
This listing courtesy of Scott Driscoll , Redfin Corp.
Monthly Payment
- Principal & Interest $
- Property Taxes $
- Home Insurance $
- VA Funding Fee $

 New - 3 days ago