471 North St, Walpole, MA 02081
- 4 beds |
- 3 baths |
- 3,789 sqft
 Single-Family Home
 Built in 1986
 6.06acre lot
 2 car garage
 $297/sqft
 Listed 14 days ago
Property Description
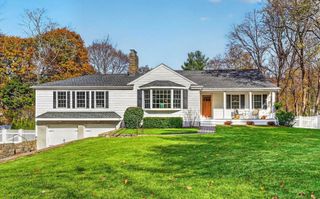
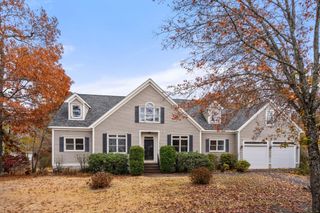
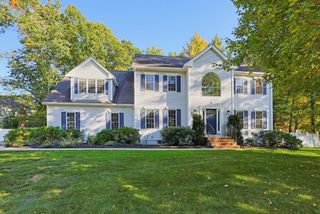
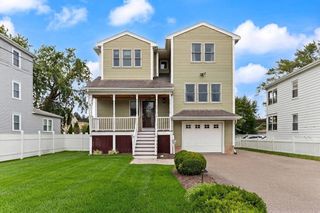
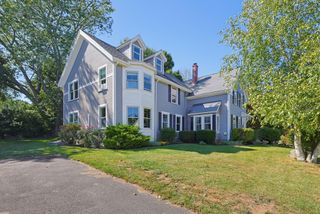
Discover the perfect blend of privacy, space, and timeless charm at 471 North Street! Set back from the road on an impressive 6.06-acre wooded lot, this 4-bedroom, 2.5-bath Colonial offers over 3,500 square feet of versatile living space. Hardwood floors, abundant natural light, and an inviting floor plan create the perfect setting for everyday living and entertaining. The spacious kitchen features granite countertops, an induction cooktop, and a charming breakfast nook, opening to a welcoming family room with a wood-burning fireplace. Elegant living and dining rooms with charming bay windows offer additional gathering spaces, while the screened-in porch provides a peaceful retreat overlooking the private backyard. Upstairs, the generous primary suite features a walk-in closet and private bath, along with three additional spacious bedrooms. The finished third floor offers endless possibilities for a home office, recreation room, or fitness area. Recent updates include a one-year-old roof and newer HVAC system, offering added peace of mind. Complete with a two-car garage and picturesque natural surroundings, this exceptional property offers a rare combination of privacy and convenience, just minutes from Walpole's shopping, dining, and commuter routes. A wonderful place to call home!
- Listing Status:
- Active
- Date Added:
- November 5, 2026
- Data Last Updated:
- November 19, 2026 at 7:07AM
- Listing Office:
- Berkshire Hathaway HomeServices Commonwealth Real Estate : 508-359-2355
- Listing Agent:
- Panepinto Realty Group : 781-254-9489
- MLS ID:
- 73599230

- General: Porch - ScreenedRain GuttersProfessional LandscapingSprinkler System
- Style: Colonial
- Parking: AttachedUnderPaved DriveOff StreetDrivewayPavedParking spaces: 6
- Roofing: Shingle
- Windows: SkylightInsulated Windows
- General: FrameConcrete Perimeter
- Road/Access: Public
- Originating MLS: MLS Property Information Network
- County: Norfolk
- Zoning: RES245132
- Utilities: for Electric Rangefor Electric OvenWasher HookupIcemaker Connection220 Volts
- Water: Public
- Sewer: Public Sewer
- Source: MLS Property Information Network
This listing courtesy of Panepinto Realty Group , Berkshire Hathaway HomeServices Commonwealth Real Estate
Monthly Payment
- Principal & Interest $
- Property Taxes $
- Home Insurance $
- VA Funding Fee $