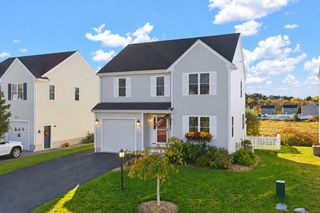
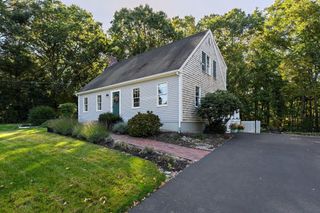
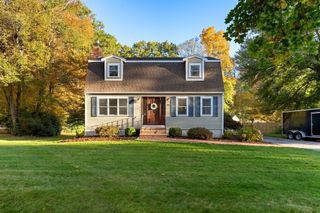
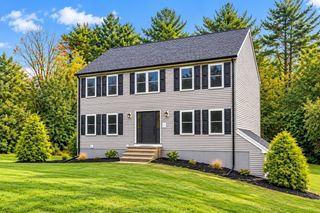
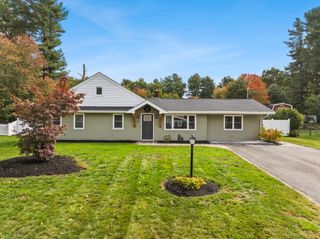
120 Appletree Cir, Bridgewater, MA 02324
- 3 beds |
- 2 baths |
- 2,128 sqft
 Single-Family Home
 Built in 1989
 1.17acre lot
 —— car garage
 $291/sqft
 Listed 6 days ago
Property Description
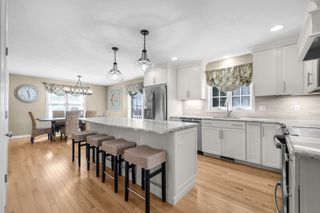
Fall in love with 120 Appletree Circle! Located in an ideal, quiet neighborhood, this 3-bedroom, 2-full-bath home feels fresh and inviting from the moment you enter. Set on over an acre of land abutting conservation land, you can enjoy a peaceful setting with protected natural surroundings behind your home. Step inside to discover brand-new flooring throughout the entire house—no mismatched floors here! Fresh paint inside and out gives this home a crisp, clean feel. The open first floor is perfect for entertaining, with the living room flowing seamlessly into the dining room and a showstopping kitchen featuring quartz countertops, stainless steel appliances, custom cabinetry, and a large island that’s sure to become everyone’s favorite gathering spot. When it’s time to take the party outside, head out onto your brand-new composite deck and enjoy the beauty of every season—from vibrant fall foliage and sparkling, star-filled winter nights to the blooms of spring and warm summer breezes. It’s the perfect place to relax, unwind, and take it all in! Looking for extra flexibility? The finished basement offers a family room plus additional rooms ready to fit your lifestyle, whether you envision a home office, gym, guest bedroom, game room, or playroom. Homes in this desirable neighborhood are rare, and this one is no exception. Don't let this opportunity fall away—schedule your showing today!
- Listing Status:
- Active
- Date Added:
- October 19, 2026
- Data Last Updated:
- October 26, 2026 at 3:07AM
- Listing Office:
- Zen Realty LLC : 339-213-8375
- Listing Agent:
- Sandra Weston : 339-205-4273
- MLS ID:
- 73592354

- General: Deck - CompositeRain GuttersStorage
- Style: Raised Ranch
- Parking: Paved DrivePavedParking spaces: 4
- Roofing: Shingle
- Windows: Window(s) - Bay/Bow/Box
- General: StoneConcrete Perimeter
- Road/Access: Public
- Originating MLS: MLS Property Information Network
- County: Plymouth
- Zoning: RESM:110 L:063934548
- Utilities: for Electric Rangefor Electric Ovenfor Electric DryerWasher Hookup100 Amp Service
- Water: Public
- Sewer: Private Sewer
- Source: MLS Property Information Network
This listing courtesy of Sandra Weston , Zen Realty LLC
Monthly Payment
- Principal & Interest $
- Property Taxes $
- Home Insurance $
- VA Funding Fee $