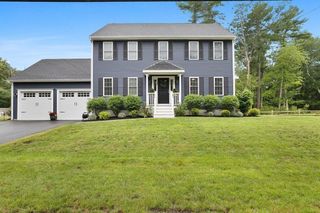
40 Sea Tower Drive, Bridgewater, MA 02324
- 3 beds |
- 3 baths |
- 2,480 sqft
 Single-Family Home
 Built in 2006
 0.26acre lot
 —— car garage
 $292/sqft
 Listed 13 days ago
Property Description
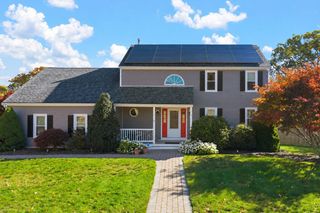
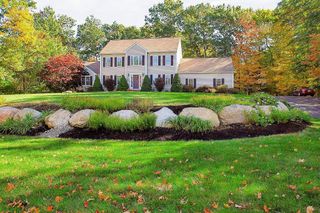
If Pinterest was a home, this would be it. This beautiful 3 bedroom, 2.5 bath Colonial built in 2006 offers high end finishes and modern amenities throughout. You’ll love entertaining or cooking in the gorgeous new custom kitchen added in 2021 which includes some great design choices such as floor to ceiling cabinets, a new oversized (8 foot) kitchen island, granite countertops, and stainless steel appliances with an under counter microwave for your convenience. This property has everything you’re looking for in your next home, such as beautiful new hardwood floors throughout the main level as well as the upstairs bedrooms; a primary bedroom with a walk in closet and a primary bath, a fenced in backyard with a newer trex deck, patio, fire pit, and shed; central air conditioning, ceiling fans in each bedroom, a finished basement with heat and air conditioning that offers both a recreation room and a home office, and real true closet space in each bedroom. This home doesn't just look great, it lives great as well. 40 Sea Tower Drive in Bridgewater truly offers one of the best combinations of a newly built modern home while still maintaining that neighborhood feel. If you’ve been dreaming of a move in ready home with all the bells and whistles, this updated colonial may be the one for you. Schedule a showing today and experience the perfect blend of comfort and convenience in beautiful Bridgewater.
- Listing Status:
- Active
- Date Added:
- October 13, 2026
- Data Last Updated:
- October 26, 2026 at 5:07AM
- Listing Office:
- eXp Realty LLC - Corporate Office : 888-854-7493
- Listing Agent:
- Richard Baker Jr. : 857-267-1956
- MLS ID:
- 73590322

- General: Deck - VinylPatioStorageFenced Yard
- Style: Colonial
- Parking: Paved DriveOff StreetPavedParking spaces: 4
- Roofing: Shingle
- General: FrameConcrete Perimeter
- Road/Access: Public
- Originating MLS: MLS Property Information Network
- County: Plymouth
- Zoning: ResM:003 L:055C144602866
- Fencing: Fenced/EnclosedFenced
- Utilities: for Electric RangeCircuit Breakers
- Water: Public
- Sewer: Private Sewer
- Source: MLS Property Information Network
- Exclusions: Washer And Dryer
This listing courtesy of Richard Baker Jr. , eXp Realty LLC - Corporate Office
Monthly Payment
- Principal & Interest $
- Property Taxes $
- Home Insurance $
- VA Funding Fee $