80 Edward Rd, Raynham, MA 02767
- 3 beds |
- 2 baths |
- 2,410 sqft
 Single-Family Home
 Built in 1960
 0.34acre lot
 —— car garage
 $286/sqft
 Listed 11 days ago
Property Description
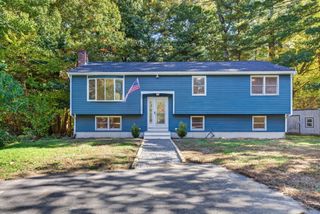
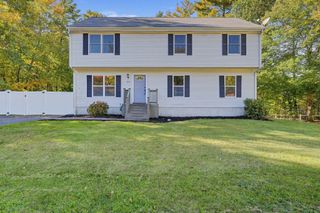
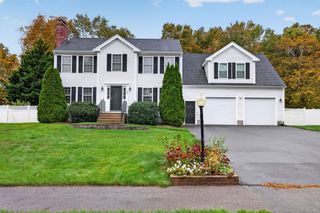
**Open Houses Saturday 10/17 10:30am-12:00pm and Sunday 10/18 11:00am-12:00pm** Welcome home to this beautifully expanded Campanelli-style ranch, thoughtfully enlarged with a major 2025 addition that elevates both space and style. The heart of the home is a fully remodeled kitchen open to the living area, perfect for everyday living and entertaining alike. Retreat to the spacious en suite primary, featuring vaulted ceilings, a generous walk-in closet, and a spa-like bath complete with a large stall shower w/ glass door and double vanity. This versatile floor plan offers a walk-in pantry, two dedicated offices ideal for remote work or study, along with two generously sized guest bedrooms for family or visitors. A dedicated kids’ play area/lounge adds flexible bonus space for play, hobbies, or relaxing. Step outside to a nicely sized, fully fenced backyard featuring a paver patio and two storage sheds, offering plenty of room to garden, entertain, or simply unwind. Town water and town sewer complete this move-in ready home that seamlessly blends classic ranch charm with modern updates and expanded living space. Don’t miss this rare opportunity to own a thoughtfully updated home with room for everyone!
- Listing Status:
- Active
- Date Added:
- October 15, 2026
- Data Last Updated:
- October 26, 2026 at 5:07AM
- Listing Office:
- Collins Realty Group, LLC : 617-866-8070
- Listing Agent:
- Erika Collins : 617-866-8070
- MLS ID:
- 73591104

- General: PatioRain GuttersStorageScreensFenced Yard
- Style: Ranch
- Parking: PavedParking spaces: 4
- Roofing: Shingle
- Windows: Insulated WindowsScreens
- General: FrameSlab
- Road/Access: Public
- Originating MLS: MLS Property Information Network
- County: Bristol
- Zoning: ResiM:0012 B:0113 L:00002934450
- Fencing: Fenced
- Utilities: for Electric Range200+ Amp Service
- Water: Public
- Sewer: Public Sewer
- Source: MLS Property Information Network
- Exclusions: Washer & Dryer Neg; Fireplace Is Electric & Neg. Mounted Tvs And Mounts Excluded.
This listing courtesy of Erika Collins , Collins Realty Group, LLC
Monthly Payment
- Principal & Interest $
- Property Taxes $
- Home Insurance $
- VA Funding Fee $