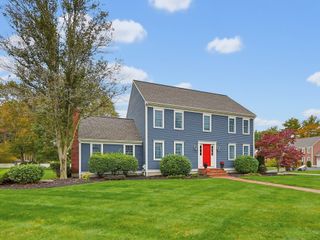
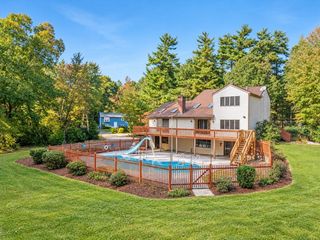
362 Finch Road, Raynham, MA 02767
- 4 beds |
- 3 baths |
- 3,072 sqft
 Single-Family Home
 Built in 2004
 0.6acre lot
 2 car garage
 $277/sqft
 Listed 15 days ago
Property Description
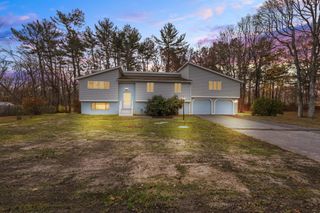
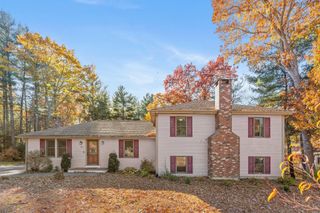
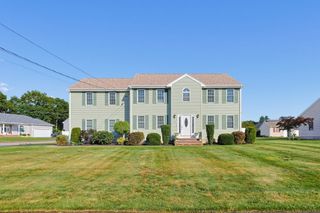
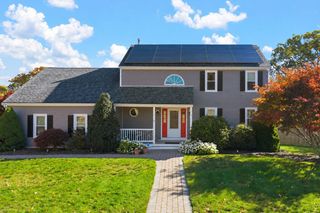
Welcome to Steeple Chase Preserve, one of Raynham’s most desirable neighborhoods! This pristine home offers 4 generously sized bedrooms, 2.5 baths, and an inviting open floor plan designed for comfortable living and entertaining. The stunning kitchen features granite countertops, stainless steel appliances, a center island with breakfast seating, and a dining area that opens to an impressive cathedral-ceiling family room with a gas fireplace. Formal living and dining rooms, hardwood and tile flooring, and recessed lighting further enhance the home. The spacious primary suite offers dual walk-in closets and a luxurious private bath with dual vanity, a whirlpool tub, and a separate walk-in shower. A full unfinished walkout basement with an atrium door and window provides excellent potential for additional living space or extended family accommodations. Additional amenities include natural gas heat, central air conditioning, town water, and beautifully manicured grounds with a full irrigation system. Ideally located minutes from I-495, Routes 24, 44, and 3, with convenient access to the MBTA commuter rail to Boston.
- Listing Status:
- Active
- Date Added:
- November 4, 2026
- Data Last Updated:
- November 19, 2026 at 7:07AM
- Listing Office:
- Keller Williams Elite : 508-695-4545
- Listing Agent:
- JoAnn Drabble : 508-930-1711
- MLS ID:
- 73598476

- General: DeckRain GuttersProfessional LandscapingSprinkler SystemDecorative Lighting
- Style: ColonialSaltbox
- Parking: AttachedPaved DriveOff StreetPavedParking spaces: 6
- Roofing: Shingle
- Windows: Insulated Windows
- General: FrameConcrete Perimeter
- Road/Access: Paved
- HOA Amenities: 150.0Monthly
- Originating MLS: MLS Property Information Network
- County: Bristol
- Zoning: 1014498720
- Utilities: for Electric Rangefor Electric DryerWasher HookupIcemaker ConnectionCircuit Breakers
- Water: Public
- Sewer: Private Sewer
- Source: MLS Property Information Network
- Exclusions: Sellers' Personal Belongings.
This listing courtesy of JoAnn Drabble , Keller Williams Elite
Monthly Payment
- Principal & Interest $
- Property Taxes $
- Home Insurance $
- VA Funding Fee $