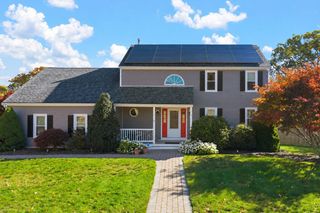
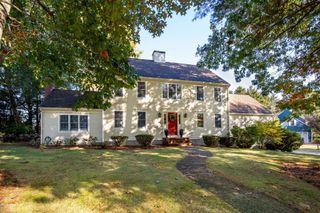
60 Dundee Dr, Bridgewater, MA 02324
- 3 beds |
- 2 baths |
- 3,127 sqft
 Single-Family Home
 Built in 1973
 0.52acre lot
 2 car garage
 $237/sqft
 Listed 8 days ago
Property Description
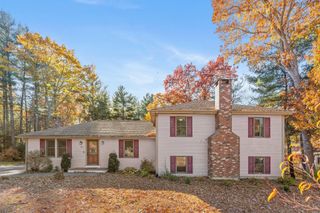
Welcome to this well maintained 3 bedroom, 2 bath Contemporary Split. This spacious and inviting home presents an exceptional opportunity for buyers looking for room to grow, entertain, and enjoy comfortable everyday living. Set on a generous 22,538-square-foot lot, this well-maintained residence combines character, functionality, and a layout designed to accommodate a variety of lifestyles. The living room immediately catches your attention with its impressive vaulted ceilings, creating an open, airy atmosphere and a wonderful setting for relaxing or gathering with family and friends. The kitchen features a convenient peninsula with ample counter space, making meal preparation and entertaining easy while keeping everyone connected. The home’s bedroom suite accommodations offer privacy and versatility, including a standout bedroom with a beautiful vaulted wood ceiling, separate sitting area and private ensuite bath, creating a warm and inviting retreat. Additional highlights include a two-car built-in garage and the convenience of a home that is ready for its next owners to move right in and make it their own. Numerous improvements with NEW septic system, updated roof, siding, On Demand Hot Water system and Central Air system. Great neighborhood location with Scotland Links, playground, schools, shops, commuter rail & Rtes 24 & 495 nearby. Whether you’re looking for more space, room to entertain, or a home that offers a little something different, this Bridgewater property is well worth a closer look. Don’t miss the opportunity to make this home your own! OPEN HOUSE; Saturday 11/14 & Sunday 11/15, 12:30pm to 2pm.
- Listing Status:
- Active
- Date Added:
- November 11, 2026
- Data Last Updated:
- November 19, 2026 at 7:07AM
- Listing Office:
- Keller Williams Realty : 508-238-5000
- Listing Agent:
- Charles Lima : 508-272-4442
- MLS ID:
- 73601100

- General: DeckRain GuttersProfessional Landscaping
- Style: ContemporaryRaised Ranch
- Parking: AttachedUnderGarage Door OpenerPaved DriveOff StreetPavedParking spaces: 8
- Roofing: Shingle
- Windows: Insulated Windows
- General: FrameConcrete Perimeter
- Road/Access: Public
- Originating MLS: MLS Property Information Network
- County: Plymouth
- Zoning: RA/BM:0098 L:0027934038
- Utilities: Circuit Breakers200+ Amp Service
- Water: Public
- Sewer: Private Sewer
- Source: MLS Property Information Network
This listing courtesy of Charles Lima , Keller Williams Realty
Monthly Payment
- Principal & Interest $
- Property Taxes $
- Home Insurance $
- VA Funding Fee $