55 Hill St, Lakeville, MA 02347
- 3 beds |
- 4 baths |
- 3,058 sqft
 Single-Family Home
 Built in 1986
 1.61acre lot
 2 car garage
 $270/sqft
 Listed 13 days ago
Property Description
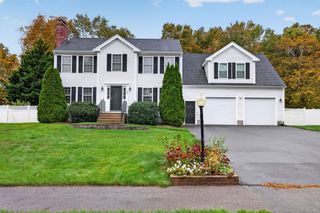
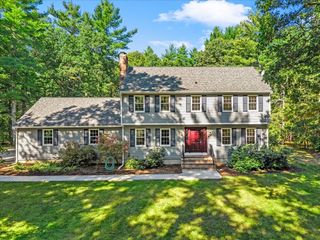
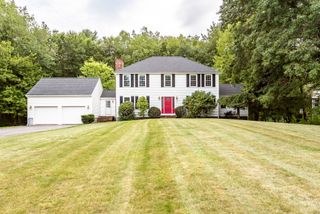
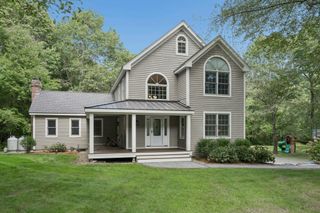
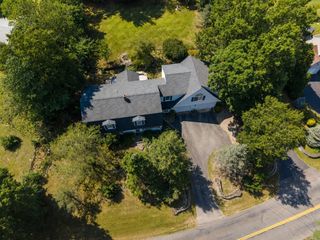
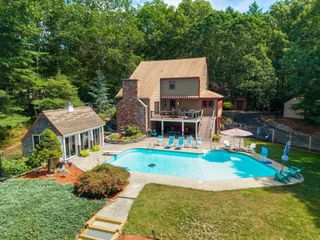
Enjoy the space, style, and peace of mind that come with a home where so many of the big-ticket renovations have already been completed! This impressive contemporary home with over 3000 sq. ft of living space sits on a quiet, wooded corner lot on 1.61 acres in Lakeville, offering 3 bedrooms, 2 full bathrooms, 2 half bathrooms, and a finished basement with exciting potential for an in-law setup, extended family, or flexible additional living space. Over the past year, extensive updates have transformed this property, including a brand-new kitchen, luxury vinyl plank flooring throughout, new roof, gutters, trim, skylights, mini-splits and condenser, plus fresh paint throughout. The bathrooms have also been refreshed with new countertops, sinks, and toilets. Outside, enjoy a new deck, stairs, and retaining wall, along with an oversized inground pool featuring a new pump and cover—perfect for summer entertaining, relaxing, and making memories with family and friends. With substantial investments already made, you can spend less time worrying about costly renovations and more time enjoying everything this property has to offer. From the versatile finished basement to the expansive pool and peaceful, nature-filled setting, this home offers space, flexibility, and exceptional value. You don't want to miss out on this one!
- Listing Status:
- Active
- Date Added:
- October 13, 2026
- Data Last Updated:
- October 26, 2026 at 7:07AM
- Listing Office:
- Milestone Realty, Inc. : 508-989-6371
- Listing Agent:
- Crystal Silva : 508-326-7420
- MLS ID:
- 73589813

- General: PorchDeckPatioPool - IngroundStorageGardenStone Wall
- Style: Contemporary
- Pool: In Ground
- Parking: AttachedUnderGarage Door OpenerOff StreetParking spaces: 12
- Roofing: Shingle
- Windows: Insulated Windows
- General: FrameConcrete Perimeter
- Road/Access: Public
- Originating MLS: MLS Property Information Network
- County: Plymouth
- Zoning: RESM:0017 B:0002 L:00041058231
- Utilities: for Electric Rangefor Electric Ovenfor Electric DryerWasher HookupGenerator ConnectionGenerator220 VoltsCircuit BreakersGenerator Connection
- Water: Private
- Sewer: Private Sewer
- Source: MLS Property Information Network
This listing courtesy of Crystal Silva , Milestone Realty, Inc.
Monthly Payment
- Principal & Interest $
- Property Taxes $
- Home Insurance $
- VA Funding Fee $