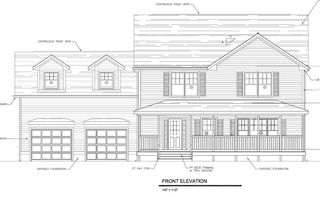
14 Woodview Dr, Lakeville, MA 02347
- 3 beds |
- 3 baths |
- 2,506 sqft
 Single-Family Home
 Built in 1984
 1.61acre lot
 2 car garage
 $309/sqft
 Listed 2 months ago
Property Description
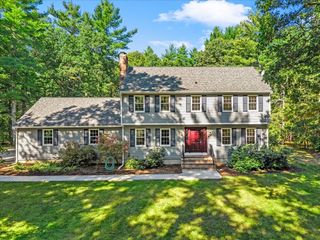
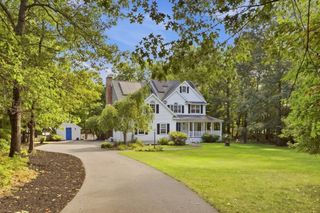
BUYER’S HOME SALE CONTINGENCY FELL THROUGH - 14 Woodview is coming back to the market! Offered for the very first time, this meticulously cared-for, one-owner home has been loved and maintained with true pride of ownership. The seller has just installed a brand-new 4-bedroom septic system, along with a recently new furnace an oil tank. Newer windows and a beautifully renovated primary bath add even more value and comfort. Set on a beautifully landscaped, tree-filled lot in a sought-after neighborhood, the home enjoys peaceful views of the nearby bog, creating a wonderful sense of privacy and connection to nature. Inside, the spacious floor plan feels warm and welcoming, with beautiful wood floors, generous living spaces, and a dramatic soaring fireplace that immediately draws you in. The open-concept kitchen flows effortlessly into the living and dining areas, making this a wonderful home for entertaining family and friends. The backyard is truly something special. An in-ground pool, cabana, dedicated entertaining space, garden area, and beautifully maintained grounds come together to create a private retreat designed for summer days, celebrations, and quiet evenings at home. The finished walk-out lower level adds even more flexibility, complete with a wet bar and plenty of room for recreation, guests, entertaining, or extended living. A walk-up attic offers exciting potential for additional future living space. Lovingly cared for by the same owner since it was custom built, 14 Woodview offers space, comfort, privacy, thoughtful updates, and so many wonderful places to gather, relax, and create lasting memories. This is a home that has been truly loved - and it shows.
- Listing Status:
- Active
- Date Added:
- August 26, 2026
- Data Last Updated:
- October 26, 2026 at 7:07AM
- Listing Office:
- Coldwell Banker Realty - Marion : 508-748-3044
- Listing Agent:
- Michelle Humphrey : 774-271-0296
- MLS ID:
- 73568429

- General: DeckDeck - CompositePatioPool - IngroundCabanaStorageSprinkler SystemFenced YardGardenStone WallCabana
- Style: ColonialGarrison
- Pool: In Ground
- Parking: UnderGarage Door OpenerPaved DrivePavedParking spaces: 8
- Roofing: Shingle
- General: FrameConcrete Perimeter
- Road/Access: Public
- Originating MLS: MLS Property Information Network
- County: Plymouth
- Zoning: RESM:0015 B:0003 L:00631058003
- View: Scenic View(s)View
- Fencing: Fenced
- Utilities: 200+ Amp Service
- Water: Private
- Sewer: Inspection Required for Sale
- Source: MLS Property Information Network
This listing courtesy of Michelle Humphrey , Coldwell Banker Realty - Marion
Monthly Payment
- Principal & Interest $
- Property Taxes $
- Home Insurance $
- VA Funding Fee $