1 Wing Avenue Extension, Freetown, MA 02702
- 3 beds |
- 2 baths |
- 2,310 sqft
 Single-Family Home
 Built in 1979
 3.17acre lot
 2 car garage
 $325/sqft
 Listed 5 days ago
Property Description
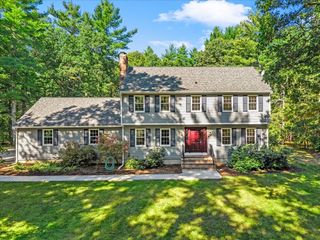
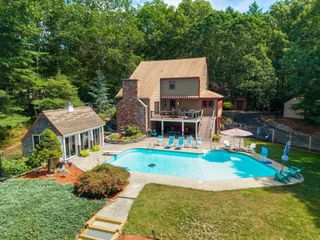
Tucked away on a peaceful cul-de-sac in beautiful Assonet, this meticulously maintained, one-owner custom home is situated on 3.17 acres of beautifully landscaped grounds, offering an exceptional blend of privacy, comfort, and versatility. Boasting approximately 2,300 square feet of living space, the thoughtfully designed floor plan features 3 bedrooms, including a desirable first-floor primary bedroom ideal for convenient main-level living, and 2 full baths with granite countertops—one on each level. The stunning designer kitchen showcases beautiful cabinetry and granite countertops, while the spacious dining room flows seamlessly into an oversized living room, perfect for everyday living and entertaining. The second level features two bedrooms plus two versatile bonus rooms, each with a walk-in closet, providing flexibility for a variety of uses. A delightful sunroom/breezeway leads to a private rear deck overlooking the picturesque grounds, creating an inviting setting for outdoor relaxation. Additional amenities include an attached two-car garage and oversized storage shed. Notable improvements include newer vinyl siding for a low-maintenance exterior, newer Andersen windows in the kitchen and living room, a new well installed in 2021, a water filtration system installed in 2022, a newer hot water tank, and a new septic system in 2011. Conveniently located minutes from major highways and the MBTA commuter rail, this exceptional property offers the tranquility of country living without sacrificing commuter convenience!
- Listing Status:
- Active
- Date Added:
- October 21, 2026
- Data Last Updated:
- October 26, 2026 at 7:07AM
- Listing Office:
- Keller Williams Elite : 508-695-4545
- Listing Agent:
- JoAnn Drabble : 508-930-1711
- MLS ID:
- 73593699

- General: PorchDeckRain GuttersStorageProfessional LandscapingScreens
- Style: Cape
- Parking: AttachedGarage Door OpenerStorageOversizedPaved DriveOff StreetPavedParking spaces: 8
- Roofing: Shingle
- Windows: Insulated WindowsScreens
- General: FrameConcrete Perimeter
- Road/Access: Paved
- Originating MLS: MLS Property Information Network
- County: Bristol
- Zoning: single fam
- Utilities: for Gas Rangefor Electric DryerWasher HookupCircuit Breakers
- Water: Private
- Sewer: Private Sewer
- Source: MLS Property Information Network
This listing courtesy of JoAnn Drabble , Keller Williams Elite
Monthly Payment
- Principal & Interest $
- Property Taxes $
- Home Insurance $
- VA Funding Fee $