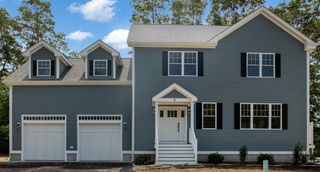
6 Holloway Brook Rd, Lakeville, MA 02347
- 4 beds |
- 3 baths |
- 2,595 sqft
 Single-Family Home
 Built in 1984
 1.61acre lot
 2 car garage
 $299/sqft
 Listed 20 days ago
Property Description
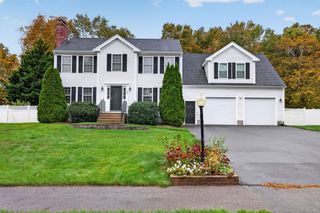
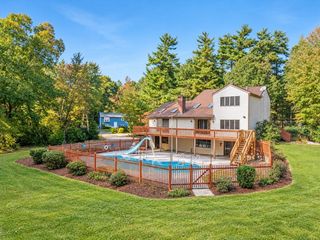
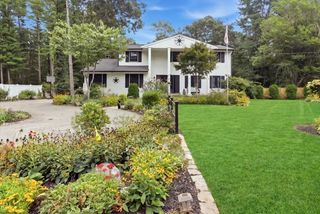
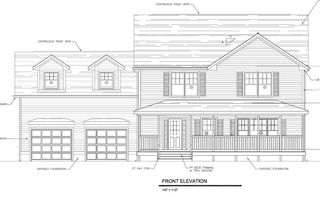
Welcome to 6 Holloway Brook Rd., this beautifully maintained property is ideally situated on a picturesque 1.61-acre level lot in desirable Lakeville, MA! Offering 2,595 square feet of pristine above-grade living space, this 4-bedroom, 2.5-bath beauty has many thoughtful modern updates. The inviting main level features a spacious living room with a cozy fireplace and pellet stove insert, hardwood floors, and an open-concept kitchen with granite countertops, a skylight-lit center island, and abundant space for entertaining! A stunning four-season sunroom provides the perfect place to relax and enjoy views of the private backyard year-round. Upstairs, the spacious primary suite includes a private ensuite bath, while three additional bedrooms offer comfort and flexibility with a full bath. A massive bonus room above the garage presents exceptional potential for a fifth bedroom, home office, recreation room, or future accessory dwelling unit (ADU), supported by a 5-bed septic. Blink cameras included. BRAND NEW ROOF with 50 year transferrable warranty! Super Affordable Middleboro Gas & Electric for Electricity! Buyers to verify all info herein this listing. Call the list agent today!
- Listing Status:
- Active
- Date Added:
- October 6, 2026
- Data Last Updated:
- October 26, 2026 at 7:07AM
- Listing Office:
- Cindy Brouwer Real Estate : 508-542-4362
- Listing Agent:
- Cindy Brouwer : 508-542-4362
- MLS ID:
- 73587237

- General: PatioStorage
- Style: Colonial
- Parking: AttachedGarage Faces SidePaved DriveOff StreetParking spaces: 8
- Roofing: Shingle
- Windows: Window(s) - Bay/Bow/Box
- General: FrameConcrete PerimeterSlab
- Road/Access: Public
- Originating MLS: MLS Property Information Network
- County: Plymouth
- Zoning: RM:0015 B:0003 L:00501057990
- Utilities: for Gas Rangefor Gas Ovenfor Electric DryerWasher HookupIcemaker Connection200+ Amp Service
- Water: Private
- Sewer: Private Sewer
- Source: MLS Property Information Network
- Exclusions: Central Vac Does Not Work.
This listing courtesy of Cindy Brouwer , Cindy Brouwer Real Estate
Monthly Payment
- Principal & Interest $
- Property Taxes $
- Home Insurance $
- VA Funding Fee $