17 Panettieri Dr., Lakeville, MA 02347
- 4 beds |
- 4 baths |
- 3,071 sqft
 Single-Family Home
  Built in 1994
  2.42acre lot
 3 car garage
  $309/sqft
  Listed 18 days ago
Property Description
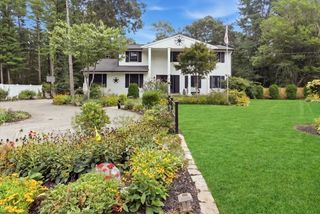
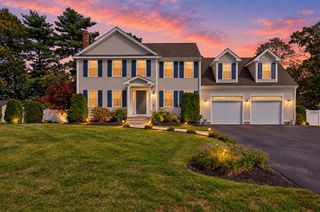
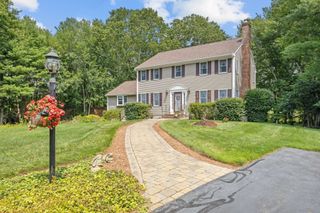
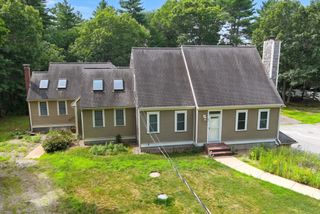
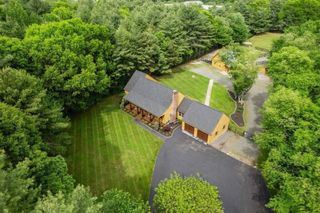
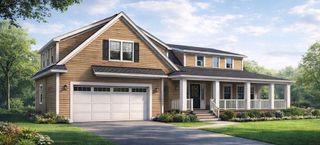
Welcome to this beautiful Colonial in the highly sought-after Panettieri neighborhood. Set on more than 2 acres of private grounds, this 4-bedroom home offers exceptional flexibility, including the option for first-floor living and ALL NEW major systems. The heart of the home is the open-concept eat-in kitchen and family room, featuring a vaulted ceiling, fireplace and spacious layout ideal for everyday living and entertaining. A generous dining room is perfect for large gatherings, while the formal living room is currently used as a playroom, offering flexibility to suit your needs. Upstairs, the spacious primary suite features a full laundry area, beautifully tiled shower, custom his-and-her walk-in closets, and a dedicated dressing area. Two additional bedrooms and a recently renovated full bath complete the second floor. The third floor offers additional living space, perfect for a home office, kids’ play or learning area, guest room, or whatever best fits your lifestyle. Enjoy the privacy of over 2 acres from the welcoming farmers porch or expansive backyard. In addition to the 3-car garage is a large storage barn/shed provides plenty of room for storage, hobbies, and equipment, while the property abuts more than 20 acres of conservation land, creating a peaceful natural backdrop. Recent updates include a new roof, new septic system, Trane AC System, Navien on-demand heat and hot water, whole-house water filtration system, water softener, Kohler whole house generator and Certainteed siding. A special property offering space, flexibility, privacy, and premium systems and upgrades. Don’t miss the opportunity to make this wonderful home your own!
- Listing Status:
- Active
- Date Added:
- September 17, 2026
- Data Last Updated:
- October 5, 2026 at 7:07AM
- Listing Office:
- William Raveis R.E. & Home Services : 781-545-1533
- Listing Agent:
- Amy Bonner : 617-620-9806
- MLS ID:
- 73579233

- General: PorchDeck - WoodStorageDecorative LightingGarden
- Style: Colonial
- Parking: UnderGarage Door OpenerGarage Faces SidePaved DriveOff StreetPavedParking spaces: 9
- Roofing: Shingle
- Windows: Insulated Windows
- General: FrameConcrete Perimeter
- Road/Access: Public
- Originating MLS: MLS Property Information Network
- County: Plymouth
- Zoning: RES1059137
- Utilities: for Electric Rangefor Electric DryerWasher HookupGenerator ConnectionCircuit Breakers200+ Amp ServiceGenerator Connection
- Water: Private
- Sewer: Private Sewer
- Source: MLS Property Information Network
- Exclusions: Washer/Dryer In Ll To Stay.
This listing courtesy of Amy Bonner , William Raveis R.E. & Home Services
Monthly Payment
- Principal & Interest $
- Property Taxes $
- Home Insurance $
- VA Funding Fee $