37 Malbone St, Lakeville, MA 02347
- 4 beds |
- 3 baths |
- 2,736 sqft
 Single-Family Home
  Built in 1999
  6acre lot
 2 car garage
  $307/sqft
  Listed 1 month ago
Property Description
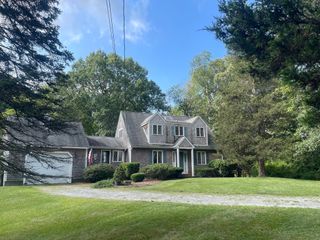
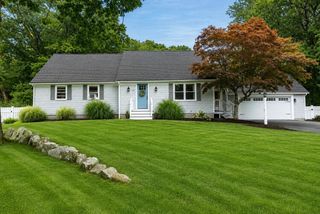
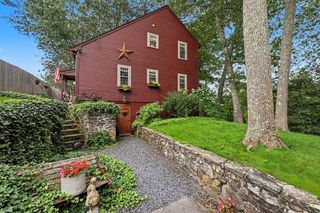
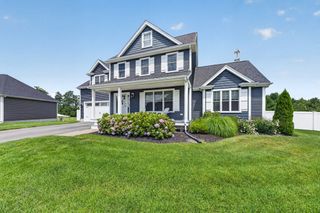
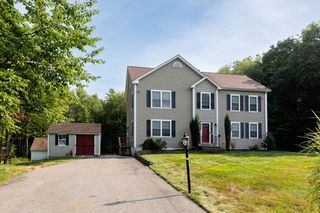
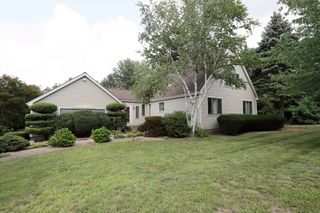
WELCOME TO YOUR PRIVATE 6-ACRE WOODED RETREAT!Discover the perfect setting for family living, entertaining, and making memories in this spacious 4-bedroom, 3-bath Colonial in Lakeville. Privately set at the end of a tree-lined driveway, this beautifully landscaped property offers timeless character, generous living space, and the opportunity to make it truly your own.Inside, sun-filled rooms, custom details, and an inviting floor plan create a wonderful foundation for modern living. The spacious chef’s kitchen features newer stainless-steel appliances, maple cabinetry, a center island, pantry, bright breakfast area, and access to the mahogany deck overlooking the grounds. The first floor also offers a formal living room with gas fireplace, elegant dining room, and oversized family room—perfect for everyday living and entertaining.Upstairs, generously sized bedrooms include a private primary suite with spa-inspired bath and walk-in closet.Outside, enjoy your own private retreat with meticulously landscaped grounds, patio, koi pond, fire pit, expansive lawn, and six acres to explore, garden, entertain, or simply enjoy nature.Additional highlights include energy-efficient systems, abundant storage, a full walk-out basement, and a two-car garage. With exceptional bones, established landscaping, and plenty of space, this home offers the rare opportunity to enjoy it today while thoughtfully updating it over time.More than a home—it’s the opportunity to create your own private family retreat.Title V passed report and as-built attached to MLS.
- Listing Status:
- Active
- Date Added:
- August 2, 2026
- Data Last Updated:
- September 14, 2026 at 3:08AM
- Listing Office:
- Conway - Lakeville : 508-946-2290
- Listing Agent:
- Matthew Bruffee : 508-858-6817
- MLS ID:
- 73557990

- General: Deck - WoodPatioRain GuttersStorageProfessional LandscapingSprinkler SystemDecorative LightingStone Wall
- Style: Colonial
- Parking: UnderPaved DriveOff StreetPavedParking spaces: 8
- Roofing: Shingle
- Windows: Insulated WindowsStorm Window(s)
- General: FrameConcrete Perimeter
- Road/Access: Public
- Originating MLS: MLS Property Information Network
- County: Plymouth
- Zoning: RESM:00003 B:0002 L:002Q1057242
- Utilities: for Gas Rangefor Gas Ovenfor Electric DryerWasher HookupIcemaker Connection200+ Amp Service
- Water: Private
- Sewer: Inspection Required for SalePrivate Sewer
- Source: MLS Property Information Network
- Exclusions: John Deere Tractor & Army Truck Negotiable; Freezer & Refrigerator In Basement Not Included In Sale.
This listing courtesy of Matthew Bruffee , Conway - Lakeville
Monthly Payment
- Principal & Interest $
- Property Taxes $
- Home Insurance $
- VA Funding Fee $