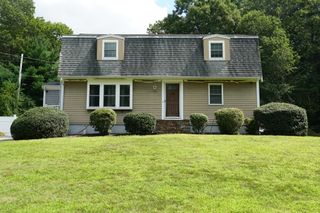
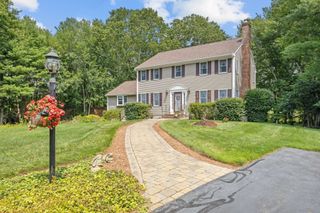
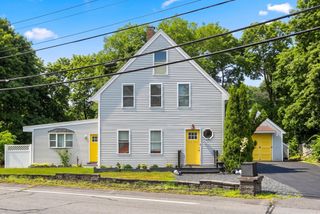
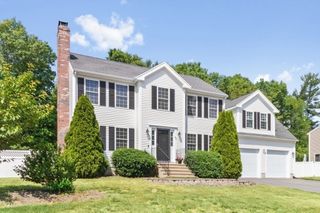
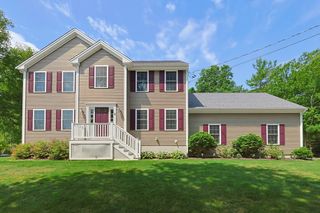
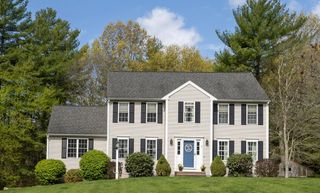
13 Old Powder House Rd, Lakeville, MA 02347
- 5 beds |
- 3 baths |
- 2,722 sqft
 Single-Family Home
  Built in 1975
  0.87acre lot
 2 car garage
  $268/sqft
  Listed 19 days ago
Property Description
Tucked into Lakeville’s desirable Heritage Hill golf course neighborhood, 13 Old Powder House Road is the kind of home that surprises you with just how much it has to offer. With 5 bdrms, 3 full baths and 2,722 sq. ft. of living space, plus an additional finished room in the basement, this warm & welcoming home offers a wonderfully flexible layout with room for everyone. Step inside & you’ll immediately notice the charming farmhouse-inspired details that give this home its personality. The kitchen is warm & inviting with white cabinetry, farmhouse-style wooden display shelving & custom millwork including wood beam, pantry closet, while a thoughtfully designed mudroom near the front entrance provides the perfect landing spot for coats, boots, backpacks & all the necessities of everyday life. One of this home’s greatest features is its exceptional first-floor living. 3 Bdrms & 2 full baths are conveniently located on the main level, including the spacious primary suite with a walk-in closet & private bath. Beautiful wooden barn doors add character throughout the home, including one leading from the primary bedroom into its private bath. The living room offers another special touch with a handsome custom-built wood entertainment center that creates a natural gathering place for family & friends. Need even more space? Upstairs you’ll discover 2 add'l bdrms, a family room & a 3rd full bath—ideal for older children, guests, extended family, home offices or simply having separate spaces to spread out & enjoy. Outside, the home is ready for summer! 12’ x 18’ deck overlooks the backyard and an 36’ x 18’ inground pool, creating a fantastic setting for cookouts, entertaining or long afternoons spent poolside. Add'l improvements include newer waterproof luxury vinyl plank flooring, a newer 30-year architectural roof & a new garage door. The home features oil-fired hot water baseboard heat along with a newer wood stove that has been enjoyed as their secondary winter heat source for energy efficiency. The heating system & hot water tank are older, well maintained & currently in good working condition. 5 bedrooms. 3 full baths. First-Flr PRIMARY living. Multiple gathering spaces. A pool & a neighborhood you’ll love coming home to. If you’ve been searching for a home with the space & versatility to accommodate a large or growing household without sacrificing warmth & character, this one deserves to be seen! Sellers offering a limited 1 year home warranty!
- Listing Status:
- Active
- Date Added:
- August 25, 2026
- Data Last Updated:
- September 14, 2026 at 4:06AM
- Listing Office:
- Real Broker MA, LLC : 855-450-0442
- Listing Agent:
- Christina L. Martinez : 508-326-6538
- MLS ID:
- 73567789

- General: Deck - WoodPatioPool - IngroundRain GuttersStorageDecorative LightingScreensFenced Yard
- Style: Cape
- Pool: In Ground
- Parking: AttachedGarage Door OpenerStorageWorkshop in GaragePaved DriveOff StreetPavedParking spaces: 10
- Roofing: Shingle
- Windows: Insulated WindowsScreens
- General: FrameConcrete Perimeter
- Road/Access: Public
- Originating MLS: MLS Property Information Network
- County: Plymouth
- Zoning: Res1060626
- Fencing: Fenced
- Utilities: for Electric Rangefor Electric DryerWasher HookupIcemaker Connection
- Water: Private
- Sewer: Inspection Required for SalePrivate Sewer
- Source: MLS Property Information Network
- Exclusions: Basement Refrigerator And All Personal Belongings
This listing courtesy of Christina L. Martinez , Real Broker MA, LLC
Monthly Payment
- Principal & Interest $
- Property Taxes $
- Home Insurance $
- VA Funding Fee $