Lot C Old Anthony St, Berkley, MA 02779
- 5 beds |
- 4 baths |
- 3,000 sqft
 Single-Family Home
  Built in 2027
  2.44acre lot
 4 car garage
  $317/sqft
  Listed 5 months ago
Property Description
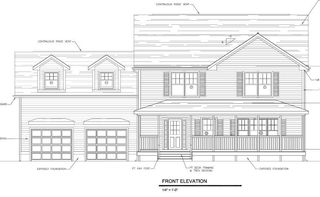
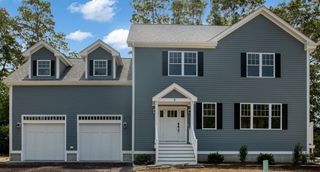
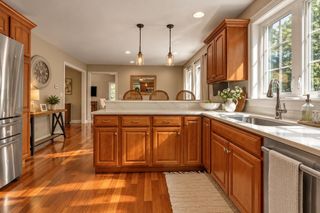
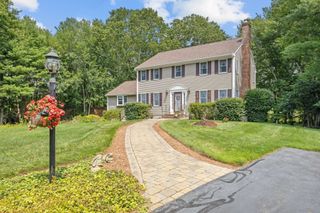
Brand new construction offering the perfect blend of modern living and income potential. This thoughtfully designed home features approximately 2,205 sq ft in the main residence plus a separate 2-bedroom accessory apartment (ADU) of approximately 777 sq ft, bringing the total living space to nearly 3,000 sq ft. The main home offers an open-concept layout with a spacious kitchen, dining area, and living room ideal for everyday living and entertaining. Additional highlights include a welcoming front porch, rear deck, and a convenient breezeway connecting the home to the attached garage. A standout feature of this property is the private two-bedroom accessory apartment, providing outstanding flexibility for extended family, guests, or rental income. With strong rental demand in the area, the apartment offers estimated rental potential of approximately $3,000/mo, which could significantly offset monthly mortgage costs for the homeowner. Complete with 1Yr builder warranty for peace of mind!
- Listing Status:
- Active
- Date Added:
- May 5, 2026
- Data Last Updated:
- October 5, 2026 at 7:07AM
- Listing Office:
- Brownstone Realty Group : 508-386-0484
- Listing Agent:
- Lenia Driscoll : 781-603-8431
- MLS ID:
- 73512745

- General: PorchDeck - Composite
- Style: Bungalow
- Parking: AttachedPaved DriveOff StreetParking spaces: 6
- Roofing: Shingle
- Windows: Insulated Windows
- General: FrameConcrete Perimeter
- Road/Access: Public
- Originating MLS: MLS Property Information Network
- County: Bristol
- Zoning: UR
- Utilities: for Gas RangeCircuit Breakers
- Water: Private
- Sewer: Private Sewer
- Source: MLS Property Information Network
This listing courtesy of Lenia Driscoll , Brownstone Realty Group
Monthly Payment
- Principal & Interest $
- Property Taxes $
- Home Insurance $
- VA Funding Fee $