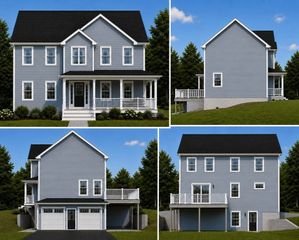
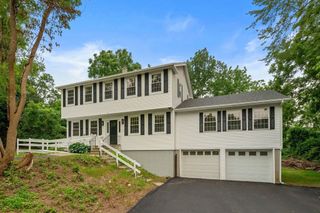
250 Cameron Dr, Dighton, MA 02715
- 4 beds |
- 3 baths |
- 2,918 sqft
 Single-Family Home
  Built in 2005
  1.05acre lot
 2 car garage
  $314/sqft
  Listed 5 days ago
Property Description
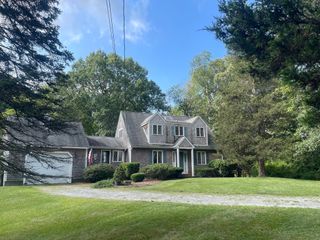
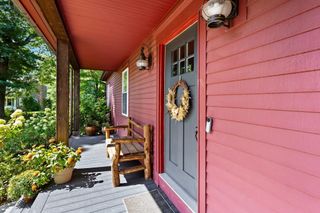
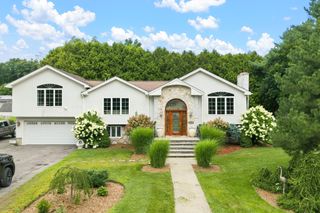
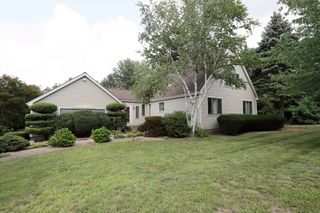
New England charm with modern comforts perfectly balanced in this classic Colonial.Tucked away at the end of a quiet cul-de-sac, this home greets you with an inviting farmers porch creating the perfect place to enjoy a morning coffee or relax at the end of the day.Inside you will find a bright, airy and sun filled layout designed for both easy daily living and effortless hosting. The heart of the home is the spacious kitchen, featuring sleek quartz countertops, stainless steel appliances, flowing seamlessly into the dining area and a vaulted-ceiling living room, where a cozy fireplace serves as the focal point for chilly evenings. Hardwood floors run throughout much of the main level, adding a touch of timeless elegance.Upstairs, the primary suite offers a private retreat with its own dedicated bath and ample closet space. Three additional well-appointed bedrooms provide flexibility for guests or a home office setup.The outdoor space is just as impressive. A large back deck overlooks a sprawling, level backyard, offering plenty of room for summer gatherings, gardening, or simply enjoying the fresh air. With a two-car garage and a pristine basement ready for your finishing touches, there is no shortage of storage or potential here.This is more than just a house; it’s a home you will want to enjoy for the best of South Coast living in for years to come.
- Listing Status:
- Active
- Date Added:
- September 8, 2026
- Data Last Updated:
- September 14, 2026 at 3:08AM
- Listing Office:
- Compass : 781-285-8028
- Listing Agent:
- Livingston Group : 781-888-1006
- MLS ID:
- 73572784

- General: PorchDeck - Composite
- Style: Colonial
- Parking: AttachedGarage Faces SidePaved DriveParking spaces: 7
- Roofing: Shingle
- General: FrameConcrete Perimeter
- Road/Access: Public
- Originating MLS: MLS Property Information Network
- County: Bristol
- Zoning: R14588412
- Utilities: for Electric Range200+ Amp Service
- Water: Public
- Sewer: Inspection Required for SalePrivate Sewer
- Source: MLS Property Information Network
This listing courtesy of Livingston Group , Compass
Monthly Payment
- Principal & Interest $
- Property Taxes $
- Home Insurance $
- VA Funding Fee $