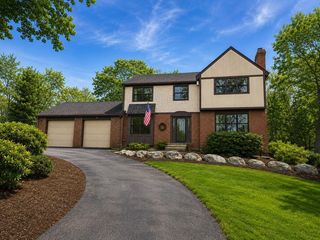
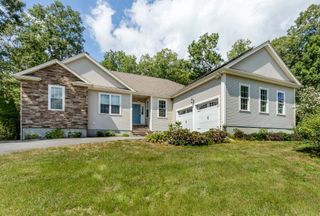
0 Wellington St, Dighton, MA 02715
- 4 beds |
- 3 baths |
- 2,560 sqft
 Single-Family Home
  Built in 2026
  2.5acre lot
 2 car garage
  $332/sqft
  Listed 1 month ago
Property Description
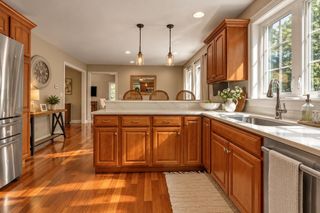
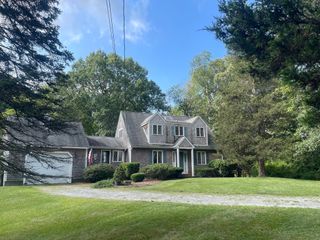
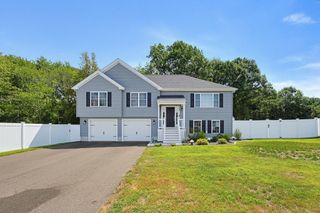
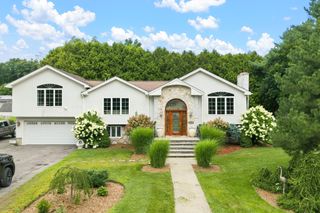
**TO BE BUILT** Exceptional new construction set on 2.5 private acres on Wellington Street in Dighton. Thoughtfully designed with today’s buyer in mind, this 4-bedroom, 3-bath home offers over 2,500 square feet of modern living space with an open-concept floor plan that’s ideal for both everyday living and entertaining.The heart of the home is a spacious kitchen that flows seamlessly into the dining area and living room, creating an inviting space for family gatherings or hosting guests. The well-designed layout offers generous living areas, spacious bedrooms, and a private primary suite featuring a walk-in closet and an ensuite bath.A 2-car garage provides everyday convenience, while the walkout basement offers outstanding potential for future finished living space, a home gym, media room, or additional storage.Set well back on a beautiful 2.5-acre lot, this property offers the space and privacy buyers are looking for while showcasing quality craftsmanship and a timeless design that will never go out of style. Every detail has been carefully considered to create a home that’s as functional as it is impressive.If you’ve been searching for a brand-new home with modern finishes, an exceptional layout, and room to enjoy the outdoors, this is an opportunity you won’t want to miss.
- Listing Status:
- Active
- Date Added:
- July 26, 2026
- Data Last Updated:
- September 14, 2026 at 4:06AM
- Listing Office:
- Botelho Agency LLC : 617-682-0444
- Listing Agent:
- Jason Duarte : 508-558-5003
- MLS ID:
- 73555063

- General: PorchDeckDeck - CompositeCovered Patio/Deck
- Style: Colonial
- Parking: UnderGarage Faces SidePaved DriveOff StreetParking spaces: 4
- Roofing: Shingle
- General: FrameConcrete Perimeter
- Road/Access: Public
- Originating MLS: MLS Property Information Network
- County: Bristol
- Zoning: R1015.000240000.02798857
- Utilities: for Electric DryerWasher HookupIcemaker Connection220 Volts200+ Amp Service
- Water: Public
- Sewer: Private Sewer
- Source: MLS Property Information Network
This listing courtesy of Jason Duarte , Botelho Agency LLC
Monthly Payment
- Principal & Interest $
- Property Taxes $
- Home Insurance $
- VA Funding Fee $